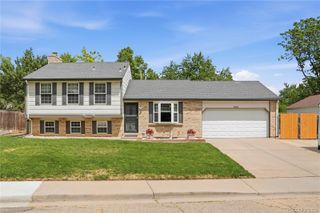
12665 W 67th Place, Arvada, CO 80004
- 6 beds |
- 3 baths |
- 2,410 sqft
 Single-Family Home
  Built in 1972
  8,276sqft lot
 2 car garage
  $276/sqft
  Listed 2 days ago
Property Description
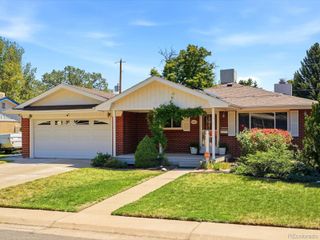
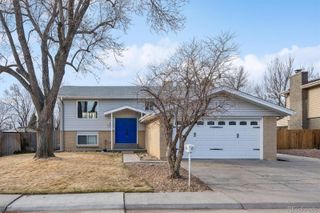
No HOAs...Just well kept neighborhood and great neighbors!! This beautifully maintained Ralston Estates Tri-level home on a quiet cul-de-sac with a corner lot that back-ups to a green belt with gate access from the backyard! Three upper bedrooms including a Primary Bedroom with built-in high end custom closets and an updated en-suite bathroom. The 2 secondary bedrooms also have built-in high end custom closets and a shared full Bath with double sinks and built-in high end custom linen closet just outside the full bath. Newer carpet in the upper and lower levels. The Main level has high ceilings, a formal living room with a large picture window, a formal dining room, updated eat-in kitchen with Corian countertops, trough sink and high end faucet, and new laminate flooring throughout the main level. The lower level has a large light bright family room with french doors out to the backyard with a non-working fireplace and a 1/2 bath with a laundry closet. Basement has 3 non-conforming bedrooms that can be used as office(s) or storage area(s) if needed. This home has central heating and AC. The main sewer line was replaced in 2022. This home is within walking distance to Yankee Doodle Park and trail, Ralston Creek trail, and Stott Elementary. It's move in ready so don't miss this opportunity to call this beautiful Arvada home your new home!
- Listing Status:
- Active
- Data Last Updated:
- July 26, 2026 at 5:22PM
- Listing Office:
- HomeSmart : 303-858-8100
- Listing Agent:
- Wendy Gable : 720-341-0491
- MLS ID:
- 4953501

- General: Dog RunLightingPrivate YardRain Gutters
- Style: Contemporary
- Other Structures: Front PorchPatio
- Parking: ConcreteDry WalledFinished GarageInsulated GarageLightedParking spaces: 2
- Roofing: Composition
- Windows: Double Pane WindowsWindow Coverings
- General: Tri-LevelSlab
- Originating MLS: recolorado
- School District: Jefferson County R-1
- County: Jefferson
- Zoning: SECTION 05 TOWNSHIP 03 RANGE 69 QTR SW SUBDIVISIONCD 622400 SUBDIVISIONNAME RALSTON ESTATES FLG # 1 AMD BLOCK LOT 0041 SIZE: 8415 TRACT VALUE: .193093004
- Utilities: Cable AvailableElectricity AvailableElectricity ConnectedNatural Gas Available110V220 Volts
- Water: Public
- Sewer: Public Sewer
- Source: recolorado
- Ownership: Individual
- Exclusions: Seller's personal property and staging items. Trampoline in the backyard. All TV mounts and TVs. Fridge/freezerall signsbannerspaintings and a Harley Davidson Coat hanger in the garage.
This listing courtesy of Wendy Gable , HomeSmart
Monthly Payment
- Principal & Interest $
- Property Taxes $
- Home Insurance $
- VA Funding Fee $

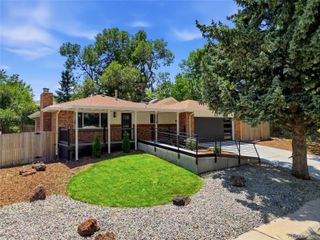
 New - 2 days ago