12934 W 64th Drive D, Arvada, CO 80004
- 3 beds |
- 3 baths |
- 1,300 sqft
 Town Home
 Built in 1984
 2,178sqft lot
 1 car garage
 $296/sqft
 Listed 14 days ago
Property Description
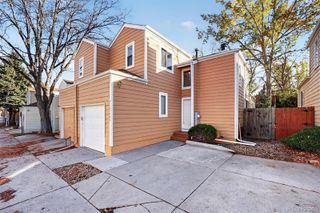
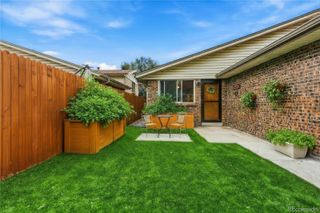
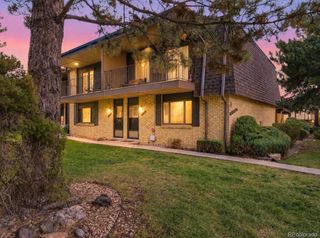
This home combines recent cosmetic improvements with the opportunity to add your own personal style! Fresh interior paint, new carpet, select flooring & lighting improvements provide a head start on making this home your own. Enjoy your private fenced backyard with tiered landscaping & room to relax/entertain - a rarity to find in townhome living. Imagine having coffee in the a.m. or unwinding after a long day by gardening or stretching/yoga on your deck by the apple tree. Approximately 1,300 finished square feet across three levels, 3 bedrooms, 2.5 bathrooms, an attached garage with direct entry into the kitchen, & a driveway for family/guests. The main level features an open living & dining area, two large windows, soaring ceiling, & a sliding glass door all bringing in natural light! The kitchen offers a newer refrigerator & dishwasher, pantry space, & opens into the dining area. A half bath is conveniently located just off the entry to complete the main level. The upper level includes a primary bedroom with dual closets & private access into the full bath. The secondary bedroom has a large closet & a separate hallway entrance into the full bathroom. The finished lower level adds flexibility with a third bedroom featuring an egress window & closet plus a private 3/4 bathroom; a dedicated laundry area-washer & dryer included. Newer furnace & water Heater. HOA includes roof, exterior maintenance & painting, water, trash & recycling. Conveniently located in Arvada's Meadowlake West area near shopping, dining, every day amenities, and parks & trails. Apex Center is ~2 miles north, Olde Town Arvada is ~5 miles east, Denver ~14 miles. This could be a great investment if you have kids/grandkids in college! Regis University is less than 10 miles due east & CU Boulder is ~20 miles northwest! Heading to the mountains for a weekend getaway or to ski? In less than 10 miles you are passing Golden & headed up the hill. There's still time to close before the holidays!
- Listing Status:
- Active
- Date Added:
- November 5, 2026
- Data Last Updated:
- November 19, 2026 at 7:08AM
- Listing Office:
- RE/MAX Professionals : jeantheobald@remax.net,303-888-9901
- Listing Agent:
- Jean Theobald :
- Contact:
- jeantheobald@remax.net,303-888-9901
- MLS ID:
- 4264293

- General: Private YardRain Gutters
- Other Structures: DeckPatio
- Parking: Concrete
- Roofing: Composition
- Windows: Window Coverings
- General: FrameWood SidingTwoSlab
- HOA Amenities: Maintenance GroundsMaintenance StructureRecyclingSewerSnow RemovalTrashWater398.0Monthly
- Originating MLS: REcolorado
- School District: Jefferson County R-1
- County: Jefferson
- Zoning: 180006
- Fencing: Full
- Utilities: Electricity Connected
- Water: Public
- Sewer: Public Sewer
- Source: REcolorado
This listing courtesy of Jean Theobald , RE/MAX Professionals
Monthly Payment
- Principal & Interest $
- Property Taxes $
- Home Insurance $
- VA Funding Fee $