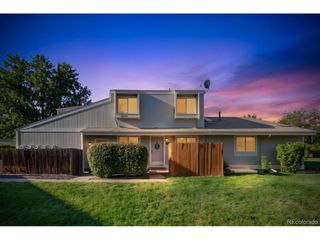
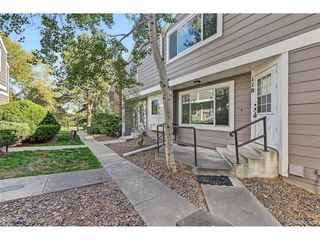
12944 W 64th Dr B, Arvada, CO 80004
- 2 beds |
- 3 baths |
- 1,220 sqft
 Town Home
 Built in 1984
 —— sqft lot
 1 car garage
 $287/sqft
 Listed 12 days ago
Property Description
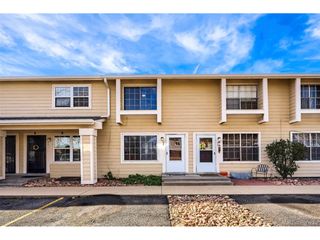
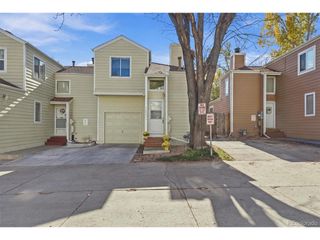
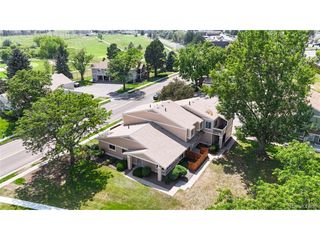
This light and bright townhome in West Arvada is a super functional floor plan in one of the coziest communities around. This townhome is priced to sell. Fresh paint, new carpet, a new garage door, new oven range and a new microwave over the range were all installed to prepare for market. There are two private bedrooms upstairs, including the primary bedroom with big walk-in closet and a shower/tub in the ensuite bathroom. Around 500 square feet of unfinished basement offer space for another bedroom near the laundry room, if you wish. The fire egress window is installed. Gather on the ground floor, friends; there's a wood burning fireplace and the vaulted ceiling and open floorplan offer a comfortable spot for everyone. Just imagine sitting by the fire, while yummy smells float from that updated kitchen. Once the frost melts next spring, the roses in your private backyard will compliment the flagstone patio beautifully. Seriously, Don't miss this one!
- Listing Status:
- Pending
- Data Last Updated:
- November 19, 2026 at 7:23AM
- Listing Office:
- Niles West Realty : 720-362-0700
- Listing Agent:
- Lindsey Niles : 720-362-0700
- Contact:
- 720-362-0700
- MLS ID:
- 8435524

- General: Cathedral Ceiling(s)Open FloorplanWalk-In Closet(s)
- Appliances: DishwasherRefrigeratorWasherDryerMicrowaveDisposalFire Alarm
- Basement: PartialStructural Floor
- A/C: Central AirCeiling Fan(s)
- Heating: Forced Air
- Fireplace: One
- Eco/Green Feature: Windows
- Other Structures: Patio
- Parking: Attached
- Roofing: Fiberglass
- Windows: Window Coverings
- General: FrameCompositionThree Or More
- HOA Amenities: TrashSnow RemovalExterior MaintenanceWaterInsuranceSewer385.0Monthly
- Originating MLS: ires
- School District: Jefferson Dist R-1
- County: Jefferson
- Utilities: Electricity Available
- Water: Public
- Sewer: Public Sewer
- Source: ires
- Exclusions: None
This listing courtesy of Lindsey Niles , Niles West Realty
Monthly Payment
- Principal & Interest $
- Property Taxes $
- Home Insurance $
- VA Funding Fee $