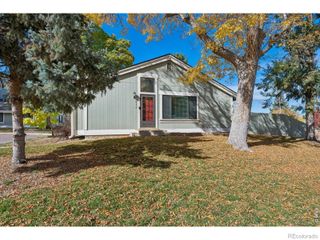
6585 W 84th Way 118, Arvada, CO 80003
- 2 beds |
- 2 baths |
- 1,140 sqft
 Town Home
 Built in 1983
 871sqft lot
 2 car garage
 $263/sqft
 Listed 27 days ago
Property Description
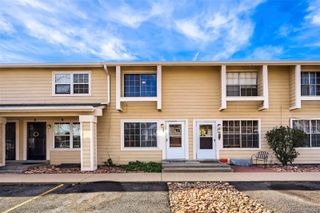
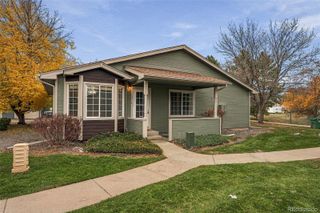
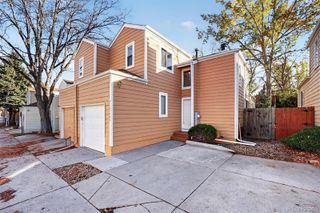
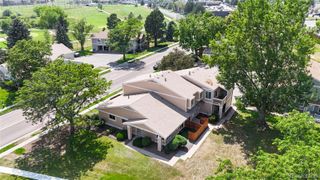
Opportunity knocks for you to get in at a great price and update as you like. Lake Arbor Fairways Community! Rare townhome with a 2 car garage! Enjoy convenient amenities including a pool, tennis courts, playground and a community garden. This unit gives the sweat equity buyer the option to live in the unit while they update it. Recent updates, new ceiling fans, fresh interior paint and new windows for energy efficiency. An open floor plan that flows from the living room with a newly installed electric fireplace to the dining area and kitchen. Patio access off the dining room makes entertaining a breeze. Kitchen has ample counter top space and an eat in bar area. The upper level offers two large bedrooms and a shared dual bath layout. A partial basement with direct access to the two car garage also includes the laundry hookups and extra storage space. A perfect location in Arvada with an easy commute to Boulder or Denver. Beyond the community gates are Stanley Lake Recreation area, Lake Arbor Park, Golf courses, shops and ample dining options just minutes away.
- Listing Status:
- Active
- Date Added:
- October 23, 2026
- Data Last Updated:
- November 19, 2026 at 7:08AM
- Listing Office:
- eXp Realty, LLC : kimNilesRealtor@gmail.com,720-934-2752
- Listing Agent:
- Kim Niles :
- Contact:
- kimNilesRealtor@gmail.com,720-934-2752
- MLS ID:
- 7286021

- General: BalconyLightingRain Gutters
- Style: Contemporary
- Other Structures: Front Porch
- Parking: Concrete
- Roofing: Composition
- Windows: Double Pane Windows
- General: FrameWood SidingTwo
- HOA Amenities: Garden AreaPoolTennis Court(s)InsuranceMaintenance GroundsMaintenance StructureSewerTrashWater375.0Monthly
- Originating MLS: REcolorado
- School District: Jefferson County R-1
- County: Jefferson
- Zoning: 156839
- Fencing: None
- Current Use: Live/Work
- Utilities: Cable AvailableElectricity AvailableNatural Gas AvailablePhone Available
- Water: Public
- Sewer: Public Sewer
- Source: REcolorado
This listing courtesy of Kim Niles , eXp Realty, LLC
Monthly Payment
- Principal & Interest $
- Property Taxes $
- Home Insurance $
- VA Funding Fee $

 New - 3 days ago