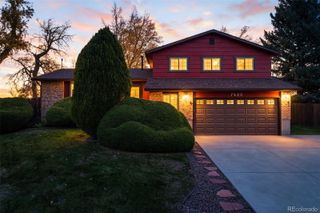
13936 W 74th Place, Arvada, CO 80005
- 4 beds |
- 3 baths |
- 2,232 sqft
 Single-Family Home
 Built in 1978
 6,970sqft lot
 2 car garage
 $291/sqft
 Listed 20 days ago
Property Description
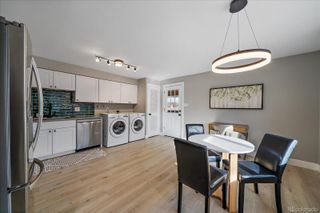
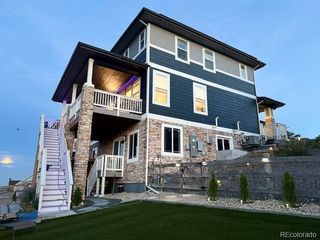
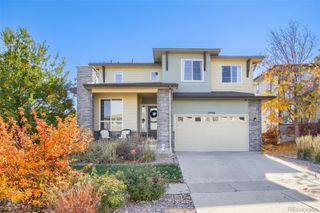
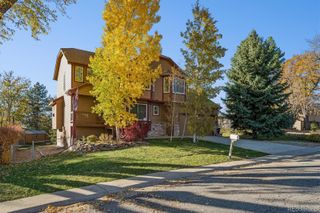
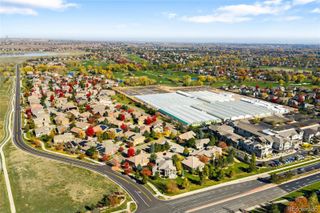
Rare RALSTON VALLEY ranch plan with full basement. 4 Bedrooms, 3 bathrooms and 2,200 finished square feet. This immaculate home is surrounded by Arvada City Parks, Recreation, Equestrian Centers, and within the acclaimed Ralston Valley High School District. Nestled on a quiet cul de sac, this private yard has brand new fencing, a shed, firewood storage, and parking accommodations for RV's with NO HOA.This home greets you with a modern and open great room with wood burning fireplace, an updated kitchen with SS appliances and a large eating space with glass doors opening to your outdoor oasis. Newer water heater. Furnace was just cleaned and serviced for the upcoming winter season. A/C and a newer whole house fan will keep you cool in the hotter months. 4 year old Hardie Board siding protects this beautiful move-in ready home. A One-Year-Home-Warranty assures that this home is covered for the future home owner. Smart Home Features and a Ring Doorbell. Positioned between Boulder and Denver, this HIGHLY DESIRABLE Arvada community sits ready to welcome you home with an easy commute to work, schools, shopping, and dining, yet minutes away from the foothills of the Rocky Mountains. Don't miss the VIDEO WALKTHROUGH and DRONE FLYOVER. You could be celebrating the holidays in this amazing home!
- Listing Status:
- Active
- Date Added:
- October 30, 2026
- Data Last Updated:
- November 19, 2026 at 6:06AM
- Listing Office:
- RE/MAX Professionals : Rhonda.Basey@remax.net,303-525-0819
- Listing Agent:
- Rhonda Basey :
- Contact:
- Rhonda.Basey@remax.net,303-525-0819
- MLS ID:
- 5591245

- General: Private YardRain Gutters
- Other Structures: Front PorchPatio
- Roofing: Composition
- General: Cement SidingOne
- Originating MLS: REcolorado
- School District: Jefferson County R-1
- County: Jefferson
- Zoning: 140276
- Fencing: Full
- Water: Public
- Sewer: Public Sewer
- Source: REcolorado
This listing courtesy of Rhonda Basey , RE/MAX Professionals
Monthly Payment
- Principal & Interest $
- Property Taxes $
- Home Insurance $
- VA Funding Fee $

 New - 1 day ago