14227 W 84th Cir C, Arvada, CO 80005
- 2 beds |
- 2 baths |
- 1,276 sqft
 Town Home
  Built in 2006
  —— sqft lot
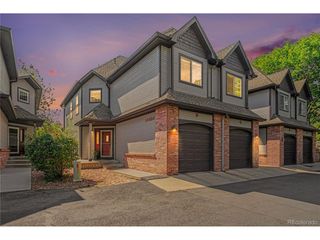
  2 car garage
  $375/sqft
  Listed 1 month ago
Property Description
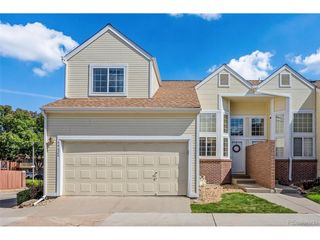
Modern Low-Maintenance townhome in Village of Five Parks Welcome to this beautifully updated 2-bedroom, 2-bathroom townhome offering 1,276 square feet of bright, one-level living in the desirable Village of Five Parks community in Arvada. Built in 2006, this inviting home combines comfort, convenience, and low-maintenance living with an attached 2-car garage. The open-concept floor plan seamlessly connects the living, dining, and kitchen areas, creating an ideal space for everyday living and entertaining. The cozy living room features a fireplace, while central air conditioning provides year-round comfort. The updated kitchen offers modern cabinetry, quality countertops appliances along with luxury vinyl plank flooring! The spacious primary suite provides private bath access with quartz vanity countertops and excellent closet space, while the second bedroom offers flexibility for guests, an office, or additional living needs. In-unit laundry adds everyday convenience. Enjoy all that Village of Five Parks has to offer, including community pools, clubhouses, playgrounds, walking trails, parks, and nearby coffee shops and dining. The home is also conveniently located near highly regarded Jefferson County schools, including Meiklejohn Elementary, Wayne Carle Middle, and Ralston Valley High School. With its updated interior, desirable amenities, one-level layout, and attached 2-car garage, this condo is a wonderful opportunity for comfortable Colorado living with minimal maintenance.
- Listing Status:
- Active
- Data Last Updated:
- October 5, 2026 at 7:21AM
- Listing Office:
- Trelora Realty, Inc. : coteam@trelora.com,720-410-6100
- Listing Agent:
- Trelora Realty Team : 720-410-6100
- Contact:
- coteam@trelora.com,720-410-6100
- MLS ID:
- 5022155

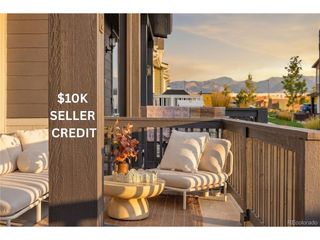
- General: Balcony
- Other Structures: DeckPatio
- Parking: Attached
- Roofing: Composition
- General: StoneCompositionTwo
- HOA Amenities: ClubhouseTennis Court(s)PoolFitness CenterParkTrashSnow RemovalExterior MaintenanceWaterInsuranceSewer461.52Monthly
- Originating MLS: ires
- School District: Jefferson Dist R-1
- County: Jefferson
- Water: Public
- Sewer: Public Sewer
- Source: ires
- Exclusions: Personal property
This listing courtesy of Trelora Realty Team , Trelora Realty, Inc.
Monthly Payment
- Principal & Interest $
- Property Taxes $
- Home Insurance $
- VA Funding Fee $