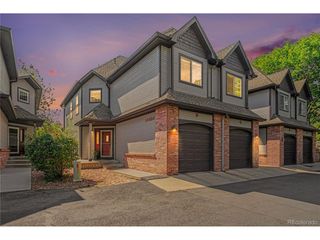
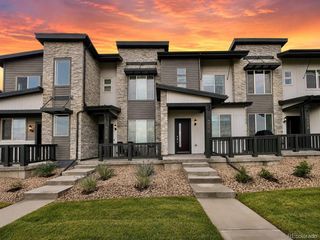
7765 W 90th Dr, Westminster, CO 80021
- 2 beds |
- 2 baths |
- 1,324 sqft
 Town Home
  Built in 1997
  —— sqft lot
  2 car garage
  $291/sqft
  Listed 7 days ago
Property Description
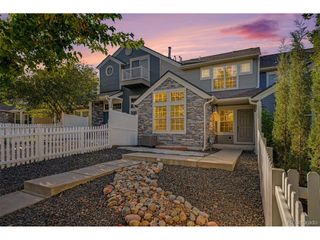
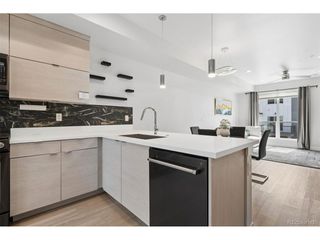
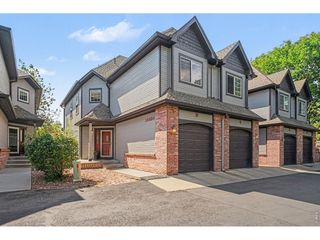
Welcome to easy single-level living in this end-unit Wildridge townhome on a corner lot in Westminster. A gated front patio leads to a bright, open living room with vaulted ceilings, a gas fireplace with an arched display niche, and fresh neutral paint throughout. The dining area flows into the kitchen, featuring oak cabinetry, generous counter space, vinyl plank flooring, and stainless steel appliances, including a French-door refrigerator. The spacious primary suite offers a ceiling fan, walk-in closet, and en-suite bath with a walk-in shower. A second bedroom with a ceiling fan and a full bath with a tub/shower complete the main level. Main-floor laundry and an attached two-car garage with opener add everyday convenience. The 677 sq ft unfinished basement, with an egress window, provides generous storage or room to expand. The HOA covers exterior and grounds maintenance, snow removal, trash, water, sewer, and insurance. Discounted rate options and no lender fee future refinancing may be available for qualified buyers of this home. Click the Virtual Tour link to view the 3D walkthrough.
- Listing Status:
- Active
- Data Last Updated:
- October 5, 2026 at 6:22AM
- Listing Office:
- Orchard Brokerage LLC : kevin.guarneros@orchard.com,720-483-6564
- Listing Agent:
- Kevin Guarneros : 720-483-6564
- Contact:
- kevin.guarneros@orchard.com,720-483-6564
- MLS ID:
- 3271739

- Style: Contemporary
- Other Structures: Patio
- Parking: Attached
- Roofing: Composition
- Windows: Window Coverings
- General: FrameBrickWood SidingOne
- HOA Amenities: TrashSnow RemovalExterior MaintenanceWaterInsuranceSewer460.0Monthly
- Originating MLS: ires
- School District: Jefferson Dist R-1
- County: Jefferson
- View: Mountain(s)
- Utilities: Natural Gas AvailableElectricity AvailableCable Available
- Water: Public
- Sewer: Public Sewer
- Source: ires
- Exclusions: Seller's Personal Property.
This listing courtesy of Kevin Guarneros , Orchard Brokerage LLC
Monthly Payment
- Principal & Interest $
- Property Taxes $
- Home Insurance $
- VA Funding Fee $