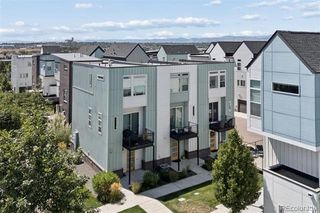
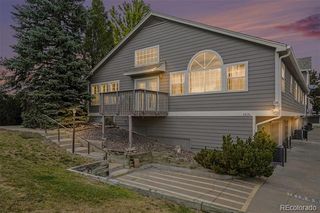
3437 W 63rd Place, Denver, CO 80221
- 2 beds |
- 3 baths |
- 1,160 sqft
 Town Home
  Built in 2021
  871sqft lot
 1 car garage
  $378/sqft
  Listed 11 days ago
Property Description
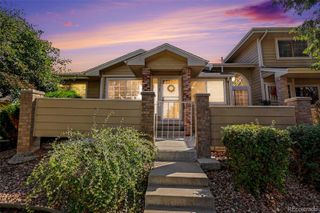
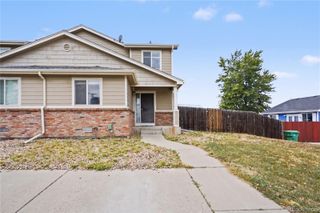
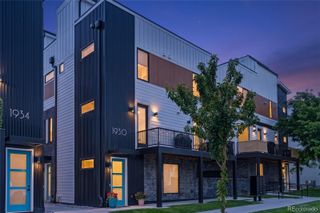
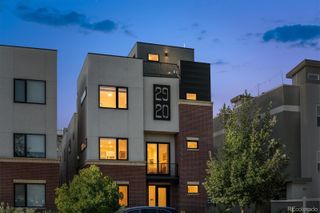
Modern Denver living meets low-maintenance convenience in Berkeley Shores. Built in 2021, this stylish 2-bedroom, 3-bath townhome offers 1,160 square feet of thoughtfully designed living space, contemporary finishes, an attached garage, and the added advantage of no HOA. The bright, open main level is designed for the way you live today, with luxury vinyl plank flooring, quartz countertops, stainless steel appliances, abundant natural light, and a clean, modern aesthetic. Upstairs, two comfortable bedrooms provide privacy and flexibility, whether you need a dedicated work-from-home setup, guest space, or room to recharge after a busy day. An oversized one-car garage with a 240V EV charger provides valuable storage for bikes, skis, outdoor gear, and everyday essentials. Outside, the private, low-maintenance backyard creates an easy extension of the living space, ideal for morning coffee, dinner outdoors, or unwinding with friends. Set in Berkeley Shores, the location puts Denver’s dining, recreation, shopping, and everyday conveniences within easy reach, along with quick access to major commuter routes. For buyers seeking newer construction without the upkeep, HOA fees, or maintenance demands of an older home, this move-in-ready property offers a streamlined way to enjoy the Denver lifestyle.
- Listing Status:
- Active
- Date Added:
- September 24, 2026
- Data Last Updated:
- October 5, 2026 at 5:09AM
- Listing Office:
- LIV Sotheby's International Realty : anewman@livsothebysrealty.com,678-908-1034
- Listing Agent:
- Amy Newman :
- Contact:
- anewman@livsothebysrealty.com,678-908-1034
- MLS ID:
- 5676083

- General: Gas ValveLightingPrivate YardRain Gutters
- Style: Contemporary
- Other Structures: Patio
- Parking: ConcreteDry WalledElectric Vehicle Charging Station(s)LightedOversizedStorage
- Roofing: Composition
- Windows: Double Pane WindowsWindow CoveringsWindow Treatments
- General: Cement SidingFrameThree Or More
- Originating MLS: REcolorado
- School District: Westminster Public Schools
- County: Adams
- Zoning: R0202452
- Fencing: Partial
- Utilities: Electricity AvailableElectricity ConnectedNatural Gas AvailableNatural Gas Connected220 Volts
- Water: Public
- Sewer: Public Sewer
- Source: REcolorado
This listing courtesy of Amy Newman , LIV Sotheby's International Realty
Monthly Payment
- Principal & Interest $
- Property Taxes $
- Home Insurance $
- VA Funding Fee $