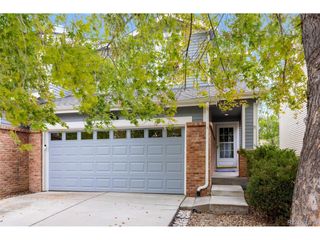
1651 W 67th Cir, Denver, CO 80221
- 2 beds |
- 3 baths |
- 1,390 sqft
 Town Home
  Built in 2019
  1,307sqft lot
 1 car garage
  $342/sqft
  Listed 1 month ago
Property Description
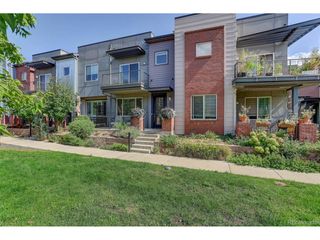
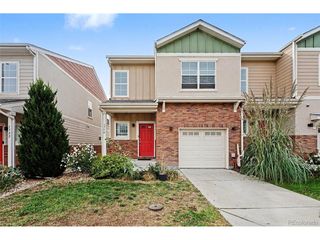
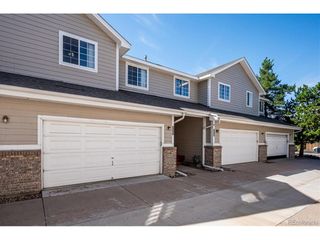
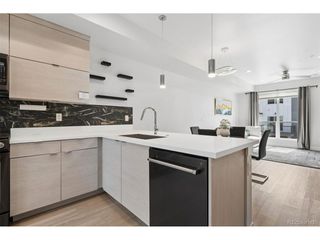
Welcome to this beautiful townhome in the highly desirable Midtown at Clear Creek neighborhood! Step inside and enjoy a bright, sun-drenched interior featuring soaring ceilings, oversized picture windows, new carpet, and fresh paint throughout, creating a beautifully refreshed, inviting, and airy atmosphere. Offering just under 1,400 square feet, this thoughtfully designed home features two spacious bedrooms and three bathrooms, providing plenty of room for comfortable living. The open-concept floor plan seamlessly connects the living, dining, and kitchen areas, making it ideal for entertaining guests or enjoying everyday life. The spacious chef's kitchen is a true standout, featuring high-end stainless-steel appliances, modern finishes, and plenty of room to prepare and enjoy meals. Additional highlights include convenient upstairs laundry, large walk-in closets, and an oversized one-car attached garage. Step outside to your charming patio-perfect for relaxing, dining al fresco, or entertaining on warm Colorado evenings. Enjoy all that Midtown has to offer, including low HOA dues, two parks, two dog parks, a community garden, and easy access to the Clear Creek bike trail and nearby schools. Plus, Bruz Brewery is just one block away! Ideally located within 12 minutes of downtown Denver and just 5 minutes from US-36, I-25, and I-70, this home offers an exceptional blend of comfort, style, convenience, and location. Move-in ready and freshly updated, this Midtown townhome offers the perfect combination of modern comfort, thoughtful design, and an unbeatable location.
- Listing Status:
- Active
- Data Last Updated:
- October 5, 2026 at 6:22AM
- Listing Office:
- LIV Sotheby's International Realty : kperry@livsothebysrealty.com,303-810-0474
- Listing Agent:
- Kate Perry : 303-810-0474
- Contact:
- kperry@livsothebysrealty.com,303-810-0474
- MLS ID:
- 6130901

- General: BalconyOversized Garage
- Style: Contemporary
- Other Structures: DeckPatio
- Parking: Attached
- Roofing: Other
- General: FrameConcreteThree Or More
- HOA Amenities: TrashSnow Removal100.0Monthly
- Originating MLS: ires
- School District: Mapleton 1
- County: Adams
- Utilities: Electricity Available
- Water: Public
- Sewer: Public Sewer
- Source: ires
- Exclusions: Seller's personal property
This listing courtesy of Kate Perry , LIV Sotheby's International Realty
Monthly Payment
- Principal & Interest $
- Property Taxes $
- Home Insurance $
- VA Funding Fee $

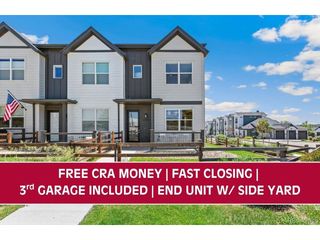
 New - 3 days ago