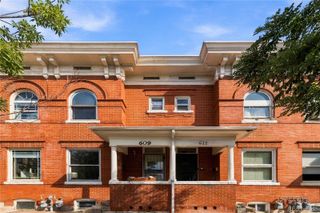
2920 W 26th Avenue 5, Denver, CO 80211
- 2 beds |
- 2 baths |
- 1,243 sqft
 Town Home
  Built in 2019
  —— sqft lot
  1 car garage
  $422/sqft
  Listed 1 month ago
Property Description
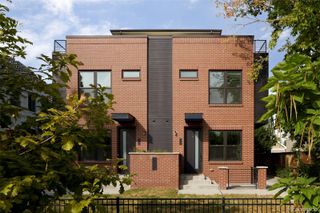
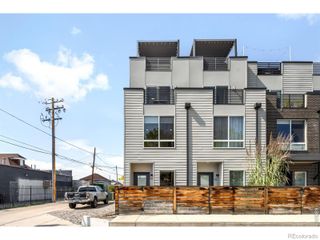
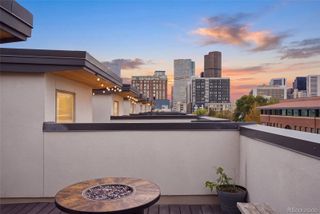
Contemporary Jefferson Park townhome with Downtown Denver + Rocky Mountain views! Thoughtfully designed across multiple levels, this 2-bedroom, 3-bath residence combines modern style with exceptional city convenience. The open main level features tall ceilings, hardwood floors + an effortless flow between the living, dining and kitchen spaces. Crisp white cabinetry, stainless steel appliances, a gas range, generous countertops + breakfast bar seating create a bright, functional kitchen designed for both everyday living and entertaining. Upstairs, the spacious primary suite includes a beautifully finished bath with an oversized walk-in shower, while the second bedroom offers flexibility for guests, home office or additional living space. Convenient upper-level laundry + an attached private garage add to the ease of city living. At the top, an expansive private rooftop terrace creates an exceptional outdoor retreat with views of Downtown Denver + the Rocky Mountains—perfect for entertaining, dining al fresco or simply enjoying Colorado sunsets. Ideally located in the heart of Jefferson Park, just minutes from Empower Field at Mile High, Ball Arena, Downtown Denver, one block from local neighborhood restaurants, coffee shops, parks + everyday conveniences. Modern design, private outdoor living + one of Denver’s most connected locations come together in this exceptional urban home.
- Listing Status:
- Active
- Date Added:
- August 30, 2026
- Data Last Updated:
- October 5, 2026 at 6:09AM
- Listing Office:
- Compass - Denver : marilyn.kalhagan@compass.com,303-587-6720
- Listing Agent:
- Marilyn Kal-Hagan :
- Contact:
- marilyn.kalhagan@compass.com,303-587-6720
- MLS ID:
- 2755940

- Style: Urban Contemporary
- Other Structures: RooftopDeckPatio
- Parking: Concrete
- Roofing: Other
- General: BrickFrameMetal SidingStuccoThree Or More
- Originating MLS: REcolorado
- School District: Denver 1
- County: Denver
- Zoning: 2321-07-071
- View: Mountain(s)
- Utilities: Cable AvailableElectricity ConnectedNatural Gas Connected
- Water: Public
- Sewer: Public Sewer
- Source: REcolorado
This listing courtesy of Marilyn Kal-Hagan , Compass - Denver
Monthly Payment
- Principal & Interest $
- Property Taxes $
- Home Insurance $
- VA Funding Fee $

 New - 3 days ago