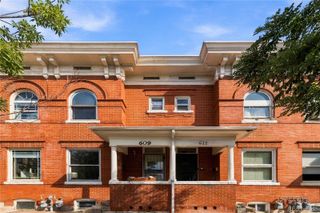
1385 Raleigh Street 102, Denver, CO 80204
- 2 beds |
- 3 baths |
- 1,302 sqft
 Town Home
  Built in 2018
  —— sqft lot
  1 car garage
  $422/sqft
  Listed 3 days ago
Property Description
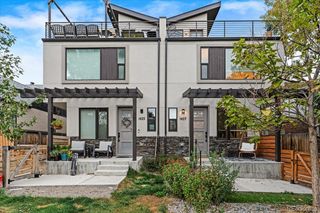
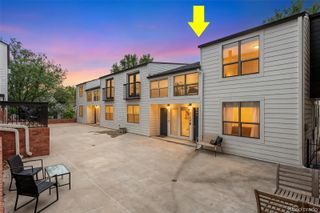
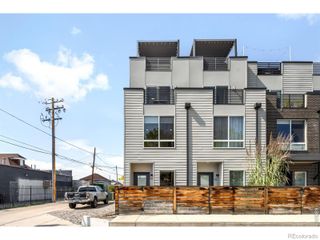
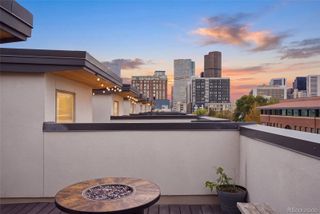
On the edge of everything. This West Colfax townhome puts you close to the action while giving you a place to unwind. Spend the day around Sloan’s Lake, meet friends for dinner and drinks nearby, or catch the light rail at Perry Station, just three blocks away. Back home, your spacious rooftop deck sets the scene for a quiet evening or a gathering with friends, with city views as the backdrop. Natural light, real hardwood floors, and classic finishes carry through the interior, where a kitchen with two-tone cabinetry, generous counter space and stainless-steel appliances makes everyday meals and casual entertaining easy. The front patio gives you another spot to enjoy the outdoors, with little yard upkeep to fill your weekends. Upstairs, both bedrooms offer walk-in closets, while the primary suite includes a double-sink vanity and glass-enclosed shower. A bright third-floor bonus space opens to the rooftop deck and gives you room to work from home, fit in a workout, or pursue a creative project. There’s practical space for your gear, too, thanks to a five foot tall crawlspace accessed by a full staircase, plus a detached garage with a 220-volt outlet for EV charging. Whether your plans take you across town or out of town, the lock-and-leave ease makes this a home base that fits your life. Competitively priced and ready for its next chapter!
- Listing Status:
- Active
- Date Added:
- October 2, 2026
- Data Last Updated:
- October 5, 2026 at 5:09AM
- Listing Office:
- Compass - Denver : amanda.fein@compass.com,720-935-5759
- Listing Agent:
- Amanda Fein :
- Contact:
- amanda.fein@compass.com,720-935-5759
- MLS ID:
- 9798736

- Style: Urban Contemporary
- Other Structures: RooftopPatio
- Parking: 220 VoltsExterior Access Door
- Roofing: CompositionMembrane
- General: BrickFrameMetal SidingThree Or More
- Originating MLS: REcolorado
- School District: Denver 1
- County: Denver
- Zoning: U-RH-2.55061-10-037
- View: CityMountain(s)
- Fencing: Partial
- Utilities: Cable AvailableElectricity AvailableElectricity ConnectedNatural Gas AvailableNatural Gas Connected110V220 Volts
- Sewer: CommunityPublic Sewer
- Source: REcolorado
This listing courtesy of Amanda Fein , Compass - Denver
Monthly Payment
- Principal & Interest $
- Property Taxes $
- Home Insurance $
- VA Funding Fee $

 New - 3 days ago