234 Inca Street, Denver, CO 80223
- 2 beds |
- 2 baths |
- 1,142 sqft
 Town Home
 Built in 2017
 1,307sqft lot
 1 car garage
 $451/sqft
 Listed 4 days ago
Property Description
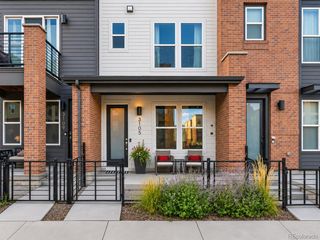
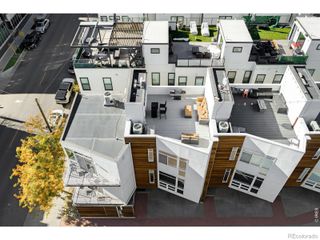
Rooftop soirées, sunset cocktails, and a beautifully curated home base in Denver’s popular Baker neighborhood, just blocks from the planned new Broncos stadium site. This contemporary two-bedroom, two-bath residence brings a sophisticated sensibility to city living, pairing bright, open interiors with an expansive private rooftop terrace overlooking the city and mountains. Tucked away from the street, a private entrance opens to an inviting main level where high ceilings, warm wood-toned flooring, and a striking accent wall set the tone. The kitchen balances crisp white cabinetry, stainless steel appliances, a gas cooktop, and warm English walnut butcher-block accents with an easy connection to the living space, equally suited to a quiet morning espresso or an evening of entertaining. Upstairs, the spacious primary suite offers a restful retreat with a walk-in closet and an elegant en-suite bath featuring a double vanity and glass-enclosed shower. A secondary bedroom on the main level provides flexibility for guests or a home office, complemented by another bathroom and convenient in-unit laundry. The crowning touch awaits above: a generous private rooftop terrace made for alfresco dinners, leisurely weekend lounging, and evenings beneath the Colorado sky. An attached one-car garage with additional storage and no HOA dues complete the offering, with shared expenses addressed through a party-wall agreement. Polished interiors, exceptional outdoor living, and a distinctive urban setting ~ this is Baker living with a little extra indulgence!
- Listing Status:
- Active
- Date Added:
- November 15, 2026
- Data Last Updated:
- November 19, 2026 at 6:06AM
- Listing Office:
- Real Broker, LLC DBA Real : mauritamborra@gmail.com,720-371-0101
- Listing Agent:
- Mauri Tamborra :
- Contact:
- mauritamborra@gmail.com,720-371-0101
- MLS ID:
- 4714361

- General: PlaygroundRain Gutters
- Style: Urban Contemporary
- Other Structures: Rooftop
- Parking: Concrete
- Roofing: Membrane
- General: BrickCement SidingFrameStuccoTwo
- Originating MLS: REcolorado
- School District: Denver 1
- County: Denver
- Zoning: U-RH-2.55102-25-051
- Fencing: None
- Utilities: Cable AvailableElectricity ConnectedNatural Gas ConnectedPhone Available
- Water: Public
- Sewer: Public Sewer
- Source: REcolorado
This listing courtesy of Mauri Tamborra , Real Broker, LLC DBA Real
Monthly Payment
- Principal & Interest $
- Property Taxes $
- Home Insurance $
- VA Funding Fee $

 New - 3 days ago