2806 W 25th Avenue, Denver, CO 80211
- 2 beds |
- 3 baths |
- 1,352 sqft
 Town Home
 Built in 2014
 —— sqft lot
 2 car garage
 $444/sqft
 Listed 20 days ago
Property Description
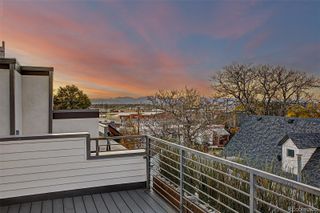
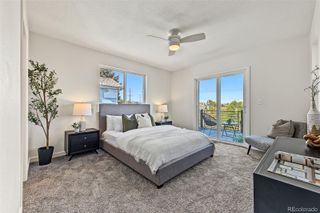
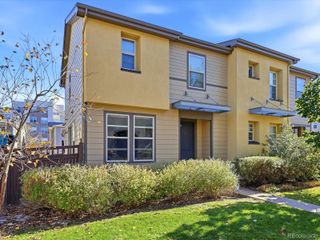
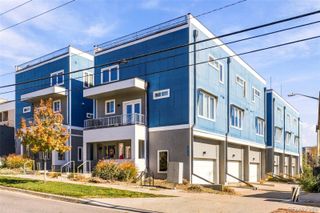
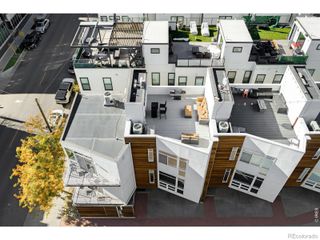
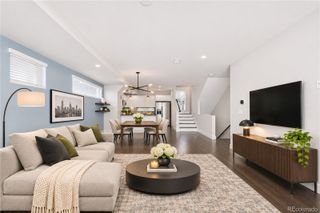
Skyline sunsets, mountain views, and game-day energy, all from your own private rooftop. Welcome to 2806 W 25th Ave, a sleek modern 2-bed, 2.5-bath home just steps from Jefferson Park, one of Denver's most coveted neighborhoods. Step inside and feel the light pour in. Soaring ceilings, clerestory windows, and walls of glass flood the living space with sunshine, while modern steel railings and rich hardwood floors set a sophisticated tone. Fresh interior paint throughout makes the whole home feel crisp and move-in ready. The kitchen is made for entertaining. Warm cabinetry, sleek quartz countertops, and a glass mosaic backsplash pair with stainless steel appliances, a gas range, and a chimney-style hood. Gather friends around the oversized breakfast bar under designer pendant lights, then flow easily into the open living area. A stylish powder room completes the main level. Upstairs, both bedrooms feature brand-new carpet and large windows. The primary suite is a true retreat, with a generous walk-in closet and a spa-inspired bath featuring a dual-sink quartz vanity, tile, and a glass-enclosed shower with a rainfall showerhead. The second full bath has a tub-shower combo, and a stacked washer and dryer adds everyday convenience. Then there's the rooftop. Under a pergola strung with café lights, cozy up to the outdoor fireplace and take in sweeping views of the mountains, the downtown skyline, and the stadium. Summer happy hours, game nights, and crisp fall evenings by the fire will never look the same. A 2-car garage adds convenience, and with no HOA just a party wall agreement with shared dues. Stroll to Jefferson Park, Highland's restaurants and breweries, and enjoy quick access to downtown, I-25, and the mountains. This is Denver living at its most stylish. Don't miss it.
- Listing Status:
- Active
- Date Added:
- October 30, 2026
- Data Last Updated:
- November 19, 2026 at 7:08AM
- Listing Office:
- Madison & Company Properties : Lina@KrylovGroup.com,720-495-4013
- Listing Agent:
- Lina Krylov :
- Contact:
- Lina@KrylovGroup.com,720-495-4013
- MLS ID:
- 6215732

- Style: Contemporary
- Other Structures: Rooftop
- Roofing: Other
- General: FrameStuccoThree Or More
- Originating MLS: REcolorado
- School District: Denver 1
- County: Denver
- Zoning: G-MU-32321-09-040
- Water: Public
- Sewer: Public Sewer
- Source: REcolorado
This listing courtesy of Lina Krylov , Madison & Company Properties
Monthly Payment
- Principal & Interest $
- Property Taxes $
- Home Insurance $
- VA Funding Fee $