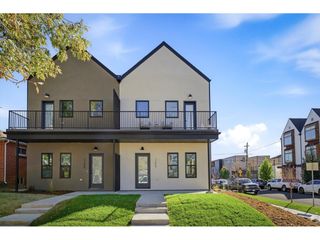
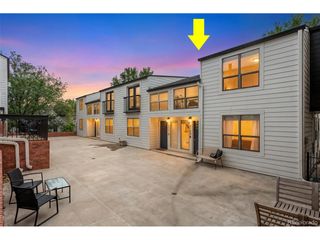
3891 Utica St, Denver, CO 80212
- 3 beds |
- 2 baths |
- 1,020 sqft
 Town Home
 Built in 1900
 2,614sqft lot
 1 car garage
 $515/sqft
 Listed 14 days ago
Property Description
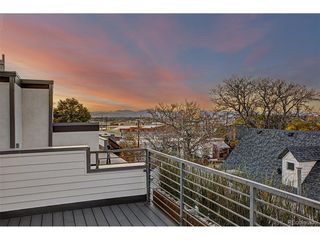
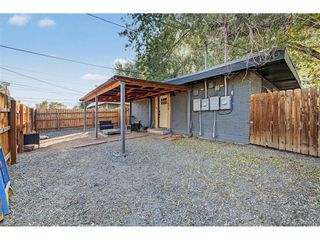
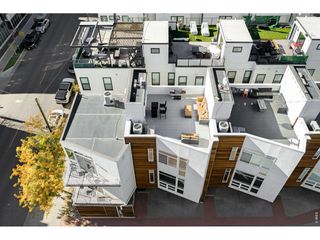
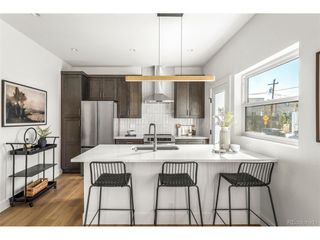
Location, location, location! Live in the heart of North Denver just one block from the vibrant Tennyson Street business district, where shopping, restaurants, bars, coffee shops, private spa services, and more are right outside your door. Step inside this charming 1900-era townhome and enjoy an open, inviting living space designed for comfortable city living. This 3-bedroom, 2-bath home offers a flexible layout, including a private rear bedroom with its own ensuite bath and exterior entrance-perfect for guests, a home office, or added privacy. Recently updates include newly created primary suite, painting, new flooring and carpet. Enjoy Colorado's beautiful weather in the private yard, ideal for relaxing, entertaining, or hosting a casual outdoor BBQ. A newer garage plus additional off-street parking provides valuable parking options.Take advantage of the lively First Friday Art Walk, located just one block away, where galleries, shops, and restaurants come alive each month. Commuting is easy with convenient access to public transportation, while downtown Denver and the mountains are both just a short drive away. This exceptional location offers the ideal blend of walkability, convenience, recreation, dining, and easy access to all that Denver has to offer. Experience the best of urban living with neighborhood amenities just steps away and no HOA! More photos to come.
- Listing Status:
- Pending
- Data Last Updated:
- November 19, 2026 at 7:23AM
- Listing Office:
- Your Castle Real Estate Inc : GenerationsTeam@YourCastle.com,970-581-2138
- Listing Agent:
- Stefan Burris : 970-581-2138
- Contact:
- GenerationsTeam@YourCastle.com,970-581-2138
- MLS ID:
- 3280813

- Appliances: DishwasherRefrigeratorWasherDryer
- Basement: Crawl Space
- A/C: Evaporative Cooling
- Heating: Forced Air
- Fireplace: One
- Eco/Green Feature: Windows
- Other Structures: Patio
- Parking: Detached
- Roofing: Other
- General: FrameBrickOne
- Originating MLS: ires
- School District: Denver District 1
- County: Denver
- Zoning: U-RH-2.5
- Utilities: Natural Gas Available
- Water: Public
- Sewer: Public Sewer
- Source: ires
- Exclusions: Staging and Personal Items
This listing courtesy of Stefan Burris , Your Castle Real Estate Inc
Monthly Payment
- Principal & Interest $
- Property Taxes $
- Home Insurance $
- VA Funding Fee $