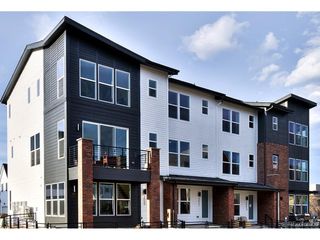
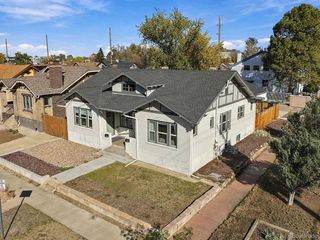
1986 S Vance Ln, Lakewood, CO 80227
- 2 beds |
- 2 baths |
- 1,436 sqft
 Town Home
 Built in 2023
 —— sqft lot
 2 car garage
 $373/sqft
 Listed 1 day ago
Property Description
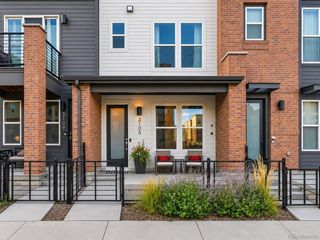
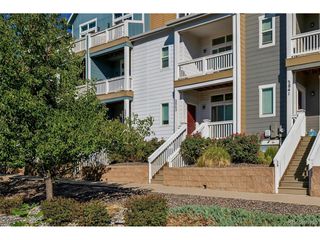
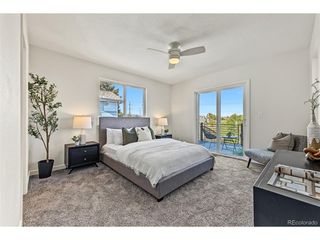
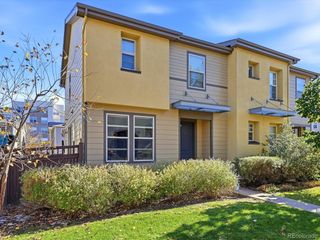
Move-In-Ready Gem in the Heart of Green Gables! Meticulously maintained end-unit ranch-style townhome offering an inviting blend of comfort, style & easy living. The bright, airy open-concept layout features a crisp, neutral color palette, newer plantation shutters throughout & a stunning floor-to-ceiling stacked-stone fireplace that serves as a beautiful focal point. Easy-care flooring flows throughout the main living spaces. The chef-worthy kitchen boasts abundant white cabinetry, a desirable gas range & a spacious center island with quartz countertops, perfect for meal prep & casual dining. A charming dining nook opens directly to the patio for effortless indoor-outdoor entertaining. The thoughtfully designed floor plan includes a delightful office with built-in desk & storage, plus two generously sized bedrooms positioned on opposite sides of the home for added privacy. Unwind in the primary retreat featuring an oversized shower & a dreamy walk-in closet. Spacious pantry in the laundry room and a nice built-in bench just inside the garage to remove and store shoes and boots. Enjoy the added appeal of open space in front of the home, offering a more open setting with no direct neighbors across the way. Greenbelt trails are just steps away, while the community pool & playground add to the neighborhood's appeal. Low HOA dues make this an even more attractive opportunity! Conveniently located with quick access to major roads for an easy commute to downtown or mountain adventures. Red Rocks, Bear Creek Lake Park, Fox Hollow Golf Course, Belmar Shopping District, shopping, dining & everyday conveniences are all just minutes away.
- Listing Status:
- Active
- Data Last Updated:
- November 19, 2026 at 6:20AM
- Listing Office:
- Redfin Corporation : Lisa.hollenbeck@redfin.com,303-949-9208
- Listing Agent:
- Lisa Hollenbeck : 303-949-9208
- Contact:
- Lisa.hollenbeck@redfin.com,303-949-9208
- MLS ID:
- 3798281

- Other Structures: Patio
- Parking: Attached
- Roofing: Composition
- Windows: Window Coverings
- General: Vinyl SidingOne
- HOA Amenities: PoolPlaygroundTrashSnow RemovalExterior MaintenanceWaterSewer171.0Monthly
- Originating MLS: ires
- School District: Jefferson Dist R-1
- County: Jefferson
- Utilities: Electricity AvailableCable Available
- Water: Public
- Sewer: Public Sewer
- Source: ires
- Exclusions: Seller's personal property.
This listing courtesy of Lisa Hollenbeck , Redfin Corporation
Monthly Payment
- Principal & Interest $
- Property Taxes $
- Home Insurance $
- VA Funding Fee $