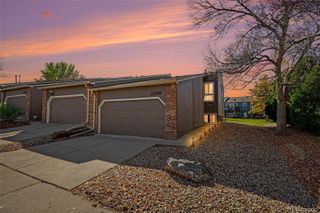
3263 W Frances Walsh Place, Denver, CO 80236
- 2 beds |
- 3 baths |
- 1,357 sqft
 Town Home
 Built in 2027
 —— sqft lot
 2 car garage
 $351/sqft
 Listed 13 days ago
Property Description
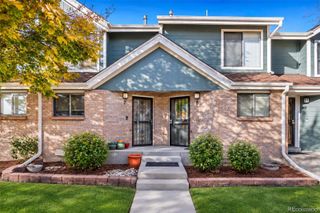
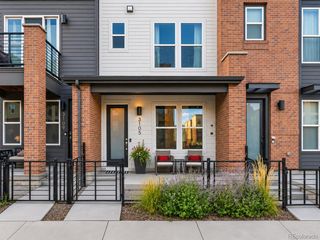
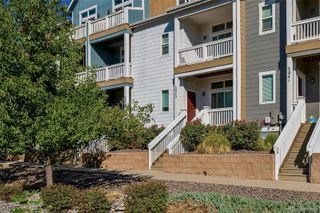
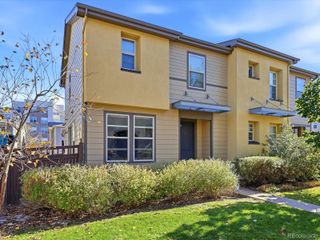
Enjoy incredible views from this premium hilltop location in Denver’s historic Loretto Heights community. The Current Plan by Thrive Home Builders combines modern design, energy efficiency and low-maintenance living with a thoughtfully designed floorplan. The main level features an open-concept living room, dining area and kitchen with an oversized island perfect for everyday living and entertaining. Upstairs, you'll find two spacious bedrooms, each with its own private en-suite bathroom. The lower level offers a versatile bonus room that can easily serve as a home office, workout space or additional living area. Conveniently located with easy access to Downtown Denver, the Denver Tech Center and the mountains, Loretto Heights offers a great balance of city living and outdoor adventure. Built by Thrive Home Builders, one of the nation's leading energy-efficient home builders, this home is designed with comfort, sustainability and convenience in mind. Buyers can receive $15,000 in concessions when using the builder's preferred lender. Estimated completion is Q2 of 2027. Photos shown are of the model home featuring the same floorplan and may include upgrades, finishes or features not included in this specific home. Please call Scott at 303.437.3013 for additional information and call ahead for showings.
- Listing Status:
- Active
- Date Added:
- November 6, 2026
- Data Last Updated:
- November 19, 2026 at 7:08AM
- Listing Office:
- West and Main Homes : cerrone.scott@gmail.com,303-437-3013
- Listing Agent:
- Scott Cerrone :
- Contact:
- cerrone.scott@gmail.com,303-437-3013
- MLS ID:
- 7926098

- Style: Contemporary
- Other Structures: Patio
- Parking: 220 Volts
- Roofing: Composition
- Windows: Double Pane Windows
- General: Cement SidingThree Or More
- HOA Amenities: 250.0Quarterly
- Originating MLS: REcolorado
- School District: Denver 1
- County: Denver
- Zoning: 109
- View: CityMountain(s)
- Fencing: Partial
- Utilities: Cable AvailableElectricity AvailableElectricity Connected110V220 Volts
- Water: Public
- Sewer: Public Sewer
- Source: REcolorado
This listing courtesy of Scott Cerrone , West and Main Homes
Monthly Payment
- Principal & Interest $
- Property Taxes $
- Home Insurance $
- VA Funding Fee $

 New - 1 day ago