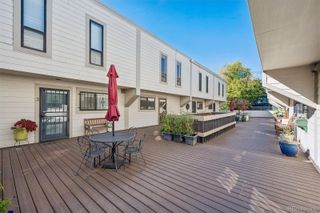
2843 S Elati Street, Englewood, CO 80110
- 3 beds |
- 3 baths |
- 1,526 sqft
 Town Home
 Built in 2018
 1,742sqft lot
 2 car garage
 $337/sqft
 Listed 7 days ago
Property Description
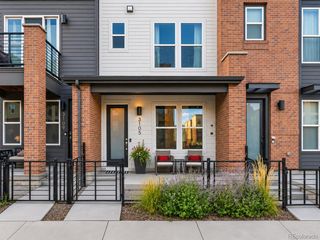
$15k SELLER CONCESSION! This spacious 3-bedroom, 3-bathroom townhome with oversized two-car garage in Iron Works Village in Englewood offers a thoughtfully designed three-level layout and an enviable location near South Broadway and light rail. The entry level features a private bedroom/office and direct access to the attached garage. One level up, the heart of the home opens into a bright kitchen, dining and living area with a spacious kitchen island, half bath, and private balcony. The upper level provides a comfortable separation from the main living space, with a primary bedroom featuring its own ¾ bath, a second bedroom, an adjacent full bath, and conveniently located laundry between the bedrooms. Additional highlights include a welcoming front porch, central A/C, a whole-home water softener, a reverse osmosis drinking water system with a dedicated kitchen tap, and an oversized garage with ample storage. Set in Iron Works Village, you’re minutes from South Broadway’s restaurants, shops and nightlife, with convenient access to light rail, parks, trails, golf, Downtown Denver, and major roadways. Fresh paint throughout, a functional three-level floor plan, and a location close to so much of what Englewood and Denver have to offer make this a compelling opportunity.
- Listing Status:
- Active
- Date Added:
- November 12, 2026
- Data Last Updated:
- November 19, 2026 at 6:06AM
- Listing Office:
- Compass - Denver : 303-885-3934
- Listing Agent:
- Josh Steck :
- Contact:
- 303-885-3934
- MLS ID:
- 3665535

- General: BalconyLighting
- Style: Urban Contemporary
- Other Structures: Front Porch
- Parking: ConcreteDry WalledOversizedStorage
- Roofing: Composition
- General: FrameWood SidingThree Or More
- HOA Amenities: Maintenance GroundsRecyclingSnow RemovalTrash210.0Quarterly
- Originating MLS: REcolorado
- School District: Englewood 1
- County: Arapahoe
- Zoning: 035252027
- Water: Public
- Sewer: Public Sewer
- Source: REcolorado
This listing courtesy of Josh Steck , Compass - Denver
Monthly Payment
- Principal & Interest $
- Property Taxes $
- Home Insurance $
- VA Funding Fee $

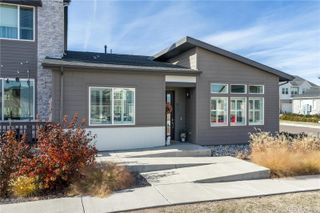
 New - 1 day ago