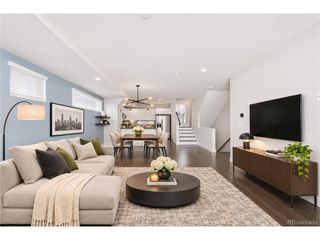
4504 W 11th Ave, Denver, CO 80204
- 3 beds |
- 3 baths |
- 1,569 sqft
 Town Home
 Built in 2001
 —— sqft lot
 1 car garage
 $382/sqft
 Listed 9 days ago
Property Description
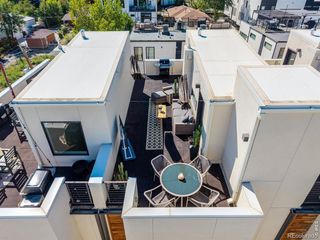
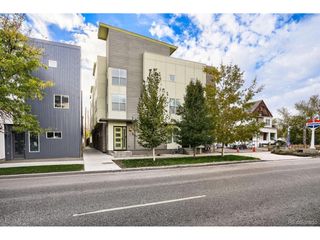
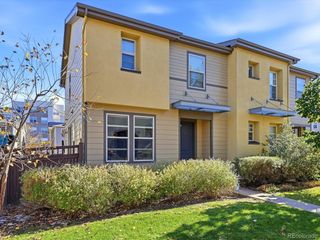
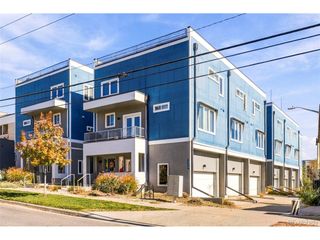
BEAUTIFULLY UPDATED DENVER HOME WITH STUNNING PARK & DOWNTOWN VIEWS! Welcome to 4504 W 11th Avenue, where modern updates, incredible outdoor living, and an unbeatable location come together! This move-in-ready home features BRAND-NEW FLOORING THROUGHOUT, FRESH INTERIOR PAINT, NEW CARPET, AND AN UPDATED KITCHEN, creating a bright, fresh, and inviting atmosphere. Step outside to an AMAZING BACKYARD WITH A SPACIOUS DECK, perfect for entertaining, relaxing, or enjoying Colorado's beautiful weather. Take in breathtaking views overlooking LAKEWOOD GULCH PARK AND THE DOWNTOWN DENVER SKYLINE, offering a truly special setting right in the heart of the city! Enjoy easy access to nearby trails, parks, light rail, and public transportation, making commuting and exploring Denver a breeze. With its stylish updates, fantastic outdoor space, and convenient location just minutes from downtown, this home offers the perfect combination of comfort, convenience, and Colorado living. DON'T MISS THIS INCREDIBLE OPPORTUNITY TO OWN A BEAUTIFULLY UPDATED HOME WITH VIEWS THAT ARE HARD TO BEAT!
- Listing Status:
- Active
- Data Last Updated:
- November 19, 2026 at 6:20AM
- Listing Office:
- Usaj Realty : Keegan.sheard@usajrealty.com,720-915-4020
- Listing Agent:
- Keegan Sheard : 720-915-4020
- Contact:
- Keegan.sheard@usajrealty.com,720-915-4020
- MLS ID:
- 7963087

- General: Balcony
- Other Structures: DeckPatio
- Parking: Attached
- Roofing: Composition
- General: FrameWood SidingTwo
- Originating MLS: ires
- School District: Denver District 1
- County: Denver
- Zoning: E-TU-C
- Utilities: Natural Gas Available
- Water: Public
- Sewer: Public Sewer
- Source: ires
- Exclusions: Sellers Personal Property and Staging Items
This listing courtesy of Keegan Sheard , Usaj Realty
Monthly Payment
- Principal & Interest $
- Property Taxes $
- Home Insurance $
- VA Funding Fee $

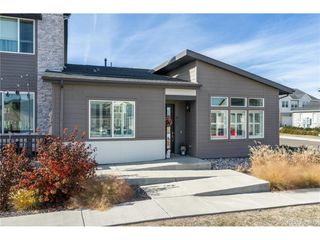
 New - 1 day ago