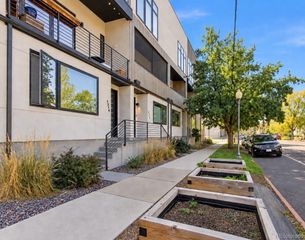
3412 W 18th Avenue, Denver, CO 80204
- 3 beds |
- 3 baths |
- 1,683 sqft
 Town Home
  Built in 2016
  1,307sqft lot
 2 car garage
  $415/sqft
  Listed 12 days ago
Property Description
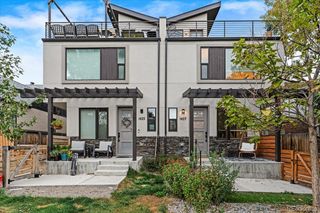
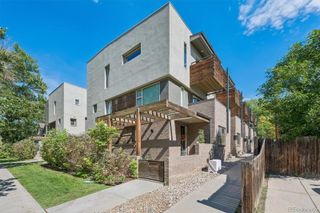
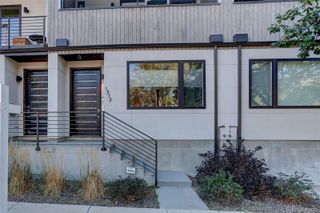
Townhome living, elevated-literally. Just steps from Sloan's Lake and the restaurants, shops, and neighborhood energy of the 17th Avenue corridor, this 3-bedroom, 2.5-bath home offers something rarely found in Denver townhome living: a private elevator serving every level, including the rooftop deck. It is more than a luxury feature-it changes how the home lives. Groceries go directly to the kitchen. Guests move easily between floors. Dinner and drinks travel effortlessly to the rooftop. You'll appreciate this convenience every day. Inside, natural light fills the open main living level, where the kitchen, dining, and living spaces flow comfortably together. The kitchen features expansive counter space, abundant cabinetry, stainless steel appliances, gas cooking, and a generous island designed for gathering. A fireplace anchors the living room and adds warmth to the open layout. Three bedrooms provide flexibility for guests, work-from-home space, or a private retreat. A 2-car garage adds valuable parking and storage, while no HOA means no monthly HOA dues. Then there is the rooftop. With direct elevator access, the private roof deck becomes a true extension of the home rather than an occasional destination-ideal for dining, entertaining, relaxing, and taking in the Colorado sky, with city and mountain views extending from the rooftop. The location completes the package: Sloan's Lake just moments away, a park one block from the home, green space directly across the street, and nearby dining, retail, and neighborhood destinations. Three bedrooms. Private rooftop. Elevator access from bottom to top. 2-car garage. No HOA. And Sloan's Lake outside your door. An uncommon combination that makes this townhome live differently from the rest.
- Listing Status:
- Active
- Date Added:
- September 23, 2026
- Data Last Updated:
- October 5, 2026 at 5:09AM
- Listing Office:
- Compass-Denver : 3038005623
- Listing Agent:
- Jonathan Loewenberg :
- Contact:
- 3038005623
- MLS ID:
- IR1069241

- General: Balcony
- Other Structures: Deck
- Roofing: MembraneOther
- Windows: Window Coverings
- General: ConcreteTri-Level
- Originating MLS: IRES
- School District: Denver 1
- County: Denver
- Zoning: G-MU-32323-17-036
- View: CityMountain(s)
- Utilities: Electricity AvailableNatural Gas Available
- Water: Public
- Sewer: Public Sewer
- Source: IRES
This listing courtesy of Jonathan Loewenberg , Compass-Denver
Monthly Payment
- Principal & Interest $
- Property Taxes $
- Home Insurance $
- VA Funding Fee $

 New - 3 days ago