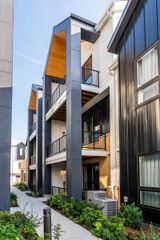
2432 N Washington Street, Denver, CO 80205
- 3 beds |
- 3 baths |
- 1,787 sqft
 Town Home
  Built in 2015
  871sqft lot
 2 car garage
  $408/sqft
  Listed 25 days ago
Property Description
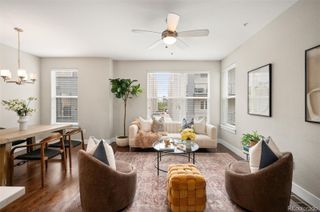
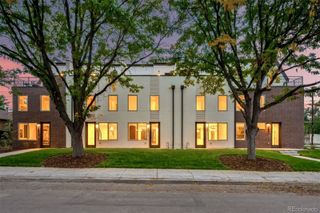
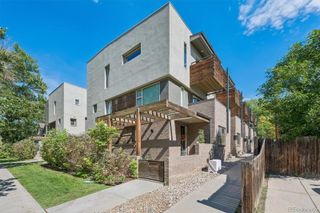
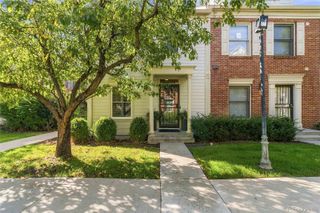
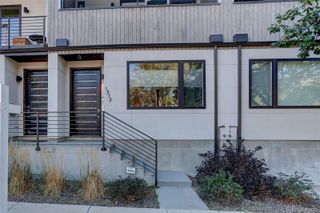
PRICE REDUCTION! Welcome to this beautiful property where elevated design meets effortless urban living in one of Denver’s most walkable neighborhoods. Thoughtfully updated and beautifully appointed, this 3-bedroom, 3-bath home blends modern style with thoughtful details that make everyday living both functional and inviting. The stunning kitchen features waterfall quartz countertops and marble backsplash, creating a sophisticated centerpiece for cooking and entertaining. There is ample countertop and cabinet space for all of your cooking and entertainment needs. Throughout the home, high-end wallpaper, custom built-ins, and unique storage solutions add character while maximizing space and creating a seamless flow from room to room. The primary bedroom offers ample space and has a large walk-in closet with custom shelving/organization, and a beautiful bathroom with quartz countertops and double sinks. The murphy bed in one of the other bedrooms allows for you to have options in how you enjoy the space. The rooftop deck is an entertainer’s dream, complete with a gas firepit and built-in gas grill—perfect for hosting friends, enjoying al fresco dinners, or unwinding while taking in the city surroundings. A two-car attached garage with epoxy flooring provides secure parking and additional storage, while additional off-street parking adds even more convenience. Located in a vibrant, walkable urban setting close to restaurants, coffee shops, nightlife, parks, and everything that makes Denver living so desirable, this home offers the perfect combination of style, comfort, and location.
- Listing Status:
- Active
- Date Added:
- September 10, 2026
- Data Last Updated:
- October 5, 2026 at 7:08AM
- Listing Office:
- Keller Williams Integrity Real Estate LLC : berzins.michelle@gmail.com,720-838-3765
- Listing Agent:
- Andra Berzins :
- Contact:
- berzins.michelle@gmail.com,720-838-3765
- MLS ID:
- 2440068

- General: BalconyBarbecueFire PitGas Grill
- Other Structures: Rooftop
- Parking: 220 VoltsDry WalledFloor Coating
- Roofing: Stone
- General: BrickWood SidingThree Or MoreSlab
- HOA Amenities: 275.0Monthly
- Originating MLS: REcolorado
- School District: Denver 1
- County: Denver
- Zoning: C-MX-52352-09-061
- Sewer: Public Sewer
- Source: REcolorado
This listing courtesy of Andra Berzins , Keller Williams Integrity Real Estate LLC
Monthly Payment
- Principal & Interest $
- Property Taxes $
- Home Insurance $
- VA Funding Fee $

 New - 3 days ago