1750 W 52nd Court, Denver, CO 80221
- 3 beds |
- 3 baths |
- 1,453 sqft
 Town Home
  Built in 2017
  2,178sqft lot
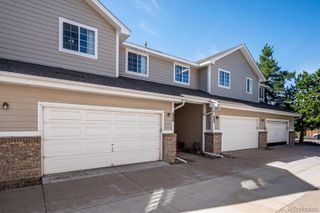
 1 car garage
  $320/sqft
  Listed 4 days ago
Property Description
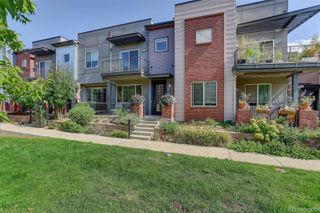
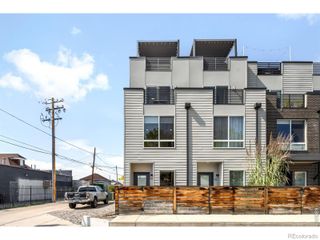
Welcome to this inviting 3 bedroom, 3 bathroom Denver townhome where space, comfort, and convenience come together. Step inside to a bright and functional main level with an open flow between the living, dining, and kitchen areas perfect for everyday living, hosting friends, or simply relaxing at home. Large windows bring in plenty of natural light, while the kitchen offers generous cabinet and counter space with an easy connection to the dining area. Upstairs, three bedrooms provide separation from the main living spaces, including a spacious primary bedroom complete with a walk-in closet and plenty of room to create a comfortable retreat. The additional bedrooms offer flexibility for family, guests, or whatever best fits your lifestyle. The layout provides added convenience for both everyday living and entertaining. Step outside onto the deck, an ideal spot to enjoy your morning coffee, unwind at the end of the day, or create your own outdoor seating space. An attached garage provides convenient parking along with additional storage. This townhome offers the space and versatility to truly make it your own.
- Listing Status:
- Active
- Date Added:
- October 1, 2026
- Data Last Updated:
- October 5, 2026 at 7:08AM
- Listing Office:
- Compass - Denver : xannie@barcombrealty.com,720-345-1480
- Listing Agent:
- Xannie Barcomb :
- Contact:
- xannie@barcombrealty.com,720-345-1480
- MLS ID:
- 3620768

- Other Structures: Deck
- Parking: Concrete
- Roofing: Unknown
- Windows: Window Coverings
- General: BrickStuccoWood SidingTwo
- HOA Amenities: RecyclingSnow RemovalTrash157.0Monthly
- Originating MLS: REcolorado
- School District: Westminster Public Schools
- County: Adams
- Zoning: R0191002
- Fencing: None
- Water: Public
- Sewer: Public Sewer
- Source: REcolorado
This listing courtesy of Xannie Barcomb , Compass - Denver
Monthly Payment
- Principal & Interest $
- Property Taxes $
- Home Insurance $
- VA Funding Fee $

 New - 3 days ago