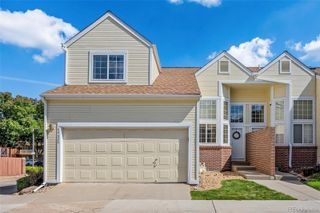
4420 Jay Street C, Wheat Ridge, CO 80033
- 3 beds |
- 3 baths |
- 1,635 sqft
 Town Home
  Built in 1998
  1,742sqft lot
 2 car garage
  $269/sqft
  Listed 5 days ago
Property Description
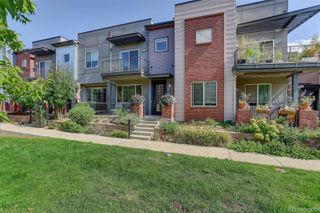
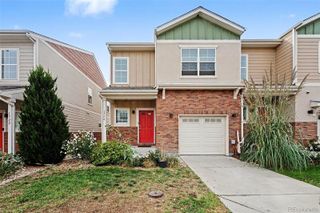
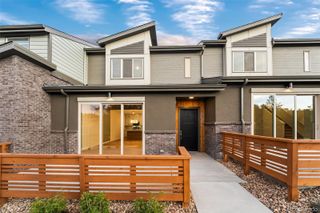
Lovingly cared for by the same owner for 23 years, this inviting Wheat Ridge townhome offers fresh new carpet and paint, a functional layout, and is ready to make it your own. Enjoy sunny south-facing windows to your living and dining rooms, and an attached two-car attached garage. The standout master suite features an approx. 17'×16' bedroom, with an extra large master bathroom and closet. Two additional generously sized bedrooms are upstairs, each with walk-in closets, providing flexibility for family or working from home. Convenient upstairs laundry and a secondary bathroom provides for everyday ease. The unfinished basement has great potential for adding more living space as needed. The A/C, hot water heater and sump pump were all replaced in 2023. With downtown Denver and the foothills less than a 15-minute drive away, you can enjoy easy access to both city and outdoor destinations. The complex is not officially FHA certified, however it does qualify to be, as less than 45% of the units are rentals. Lender would need to request a condo questionnaire from the HOA at a cost of $185.
- Listing Status:
- Active
- Date Added:
- September 30, 2026
- Data Last Updated:
- October 5, 2026 at 5:09AM
- Listing Office:
- Hancock Realty Inc : hancockrealtyinc@gmail.com,720-900-9779
- Listing Agent:
- Timothy Hancock :
- Contact:
- hancockrealtyinc@gmail.com,720-900-9779
- MLS ID:
- 3562767

- General: Private Yard
- Style: Urban Contemporary
- Other Structures: Front PorchDeckCovered
- Parking: ConcreteDry Walled
- Roofing: Composition
- Windows: Double Pane WindowsWindow CoveringsWindow Treatments
- General: FrameRockWood SidingTwoConcrete Perimeter
- HOA Amenities: InsuranceMaintenance StructureSewerSnow RemovalTrashWater325.0Monthly
- Originating MLS: REcolorado
- School District: Jefferson County R-1
- County: Jefferson
- Zoning: 425938
- Fencing: Full
- Utilities: Cable AvailableElectricity ConnectedNatural Gas Connected
- Water: Public
- Sewer: Public Sewer
- Source: REcolorado
This listing courtesy of Timothy Hancock , Hancock Realty Inc
Monthly Payment
- Principal & Interest $
- Property Taxes $
- Home Insurance $
- VA Funding Fee $