1370 Lowell Boulevard 1, Denver, CO 80204
- 3 beds |
- 4 baths |
- 1,614 sqft
 Town Home
  Built in 2026
  871sqft lot
 —— car garage
  $341/sqft
  Listed 16 days ago
Property Description
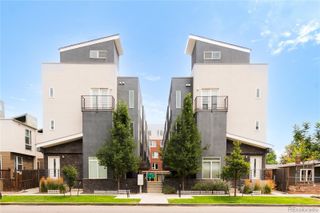
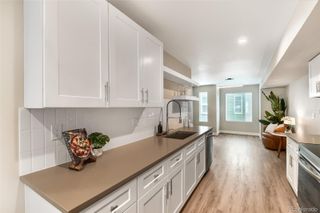
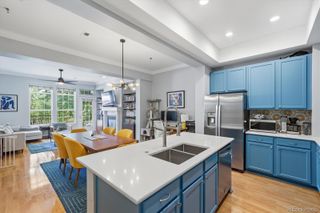
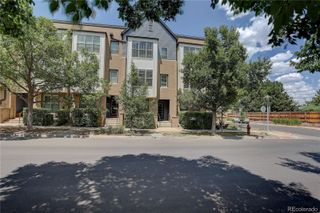
Luxurious Brand New Townhome in South Sloan’s Lake at Exceptional Price. West Facing Front Unit Perched Above the Street Capturing Mountain Views on Every Floor. Thoughtfully Designed Floor Plan Offering Three Bedrooms, Four Baths, Office, Laundry Room, Private Outdoor Space and Parking. Seamless Integration of Main Floor Spaces with Voluminous Natural Light, Ten Foot Ceilings and Premium LVT Wide Plank Flooring. Kitchen Features Quartz Counters, High End Cabinetry, Herringbone Backsplash, Pantry and KitchenAid Appliances. Primary Suite Accommodates a King Bed with End Tables Plus Walk-In Closet and Private En Suite. Primary Bath Offers a Double Vanity and Large Elegant Shower. Office with Closet and Generously Sized Laundry Room Complete the Second Level. Third Story Boasts Two More Bedrooms, Each with Their Own Bathroom, Mountain Views and Skylight. Central AC and Ceiling Fan in Every Bedroom. Terrific House Hack Opportunity or Roommate Arrangement Where Everyone Would Have Their Own Bathroom. Storage Under Main Floor Stairs Plus Full Crawlspace with Vapor Barrier. Covered Front Porch with Gas Grill Hookup and Views. Party Wall Agreement with No HOA and All Units Individually Metered for Gas, Electric, Water & Sewer. Ideal Proximity to Sloan’s Lake, Paco Sanchez Park, Light Rail, Alamo Drafthouse, Little Man Ice Cream, O’Dell Brewing, Starbucks, ChoLon, Gusto, The Patio and Myriad Other Dining & Entertainment Options. Low Down Payment Options Without Mortgage Insurance Available. Plus, Alternative Financing Options for Non-Traditional Borrowers Through Builder's Lender. Tremendous Value for this Size of Brand New Home and Quality Craftsmanship in Northwest Denver.
- Listing Status:
- Active
- Data Last Updated:
- July 26, 2026 at 6:21PM
- Listing Office:
- Your Castle Real Estate Inc : 303-962-4272
- Listing Agent:
- Andrew Darlington : 303-917-7144
- MLS ID:
- 9219107

- General: Gas Valve
- Other Structures: Front PorchPatioCovered
- Parking: Parking spaces: 1
- Roofing: MembraneMetal
- Windows: Double Pane WindowsSkylight(s)
- General: Three Or More
- Originating MLS: recolorado
- School District: Denver 1
- County: Denver
- Zoning: G-MU-5**As Detailed on Title Commitment and Party WallAgreement**5052-10-034
- View: Mountain(s)
- Fencing: Partial
- Water: Public
- Sewer: Public Sewer
- Source: recolorado
- Ownership: Builder
- Exclusions: None
This listing courtesy of Andrew Darlington , Your Castle Real Estate Inc
Monthly Payment
- Principal & Interest $
- Property Taxes $
- Home Insurance $
- VA Funding Fee $

 New - 1 day ago