929 N Washington St 5, Denver, CO 80203
- 2 beds |
- 3 baths |
- 1,806 sqft
 Town Home
 Built in 1974
 1,307sqft lot
 2 car garage
 $315/sqft
 Listed 1 month ago
Property Description
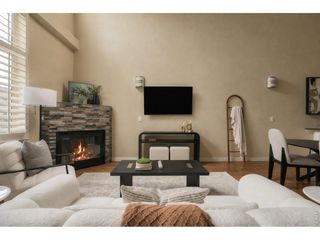
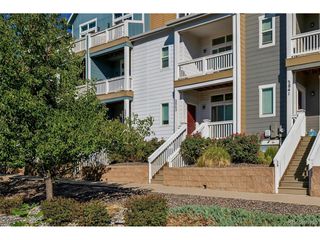
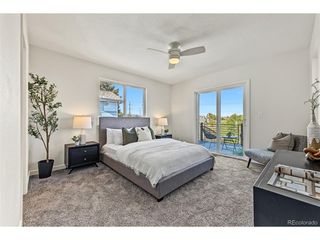
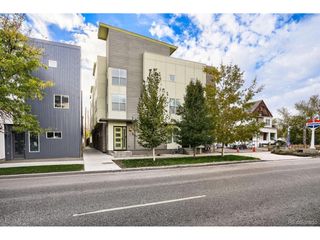
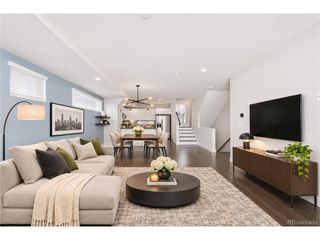
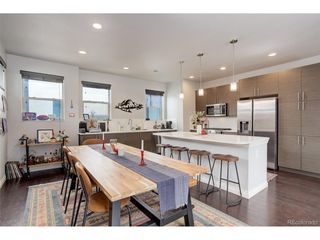
Welcome to this beautifully refreshed Capitol Hill townhome ideally located on a charming, tree-lined block. Appealing, open floor plan which is ideal for entertaining and comfortable daily living. Recent updates include brand new carpet, freshly painted interior and heating system and AC replacement (2026). With winter approaching, you'll appreciate the convenience & comfort of rarely found 2-car attached garage. Cooking will be a pleasure in the bright Kitchen with abundant counter & cabinet space, tile flooring, stainless appliances, including newer refrigerator & convenient breakfast bar. The Kitchen flows nicely into the Living Room & Dining Room area. Living Room is complimented by beautiful exposed brick fireplace & custom mantle. 2 sliding glass doors open to delightful private outdoor living space. Main floor laundry closet with included full size washer & dryer & built-in storage. Main floor 1/2 bath features updated granite countertops. Lovely vaulted Primary Suite graced by exposed brick accent. Nicely updated full primary bath features granite countertops, walk-in closet & attractive tile accents with plenty of cabinet & drawer space. Bright & cheery 2nd bedroom with mirrored closet doors & conveniently served by a 2nd full bath, which features brand-new LVP flooring. Sun-filled Loft with built-in shelving & skylight provides great flexibility for a home office, reading area or additional living space. Basement level offers good potential for future living area. You'll love the private community courtyard featuring picnic tables & large flower beds, making it easy to enjoy our beautiful Colorado weather. With a walk score of 93, you're within walking distance of several markets & grocery stores, shops, restaurants & Cheesman Park, with Denver Botanic Gardens & many other Art & History museums, including Denver Art Museum, just a short distance away. This is Urban Living at its Best, emphasizing a lifestyle that focuses on quality of life.
- Listing Status:
- Active
- Data Last Updated:
- November 19, 2026 at 6:20AM
- Listing Office:
- RE/MAX Professionals : lexipendergraft@remax.net,720-581-0754
- Listing Agent:
- Lexi Pendergraft : 720-581-0754
- Contact:
- lexipendergraft@remax.net,720-581-0754
- MLS ID:
- 7043586

- Style: Contemporary
- Other Structures: Patio
- Parking: Attached
- Roofing: Composition
- Windows: Skylight(s)Window Coverings
- General: FrameTwo
- Road/Access: Security Gate
- HOA Amenities: GatedTrashSnow RemovalExterior MaintenanceWaterInsuranceSewer390.0Monthly
- Originating MLS: ires
- School District: Denver District 1
- County: Denver
- Zoning: G-MU-3
- Utilities: Natural Gas AvailableElectricity Available
- Water: Public
- Sewer: Public Sewer
- Source: ires
- Exclusions: None
This listing courtesy of Lexi Pendergraft , RE/MAX Professionals
Monthly Payment
- Principal & Interest $
- Property Taxes $
- Home Insurance $
- VA Funding Fee $