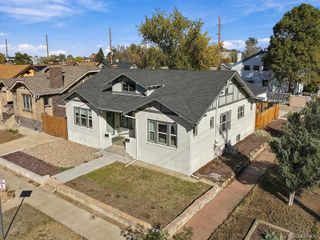
2200 Tremont Place 10, Denver, CO 80205
- 2 beds |
- 3 baths |
- 1,508 sqft
 Town Home
 Built in 2018
 —— sqft lot
 1 car garage
 $365/sqft
 Listed 27 days ago
Property Description
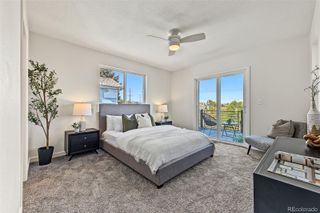
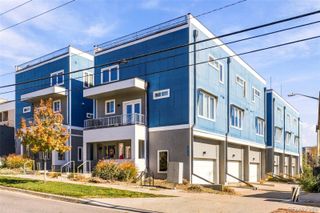
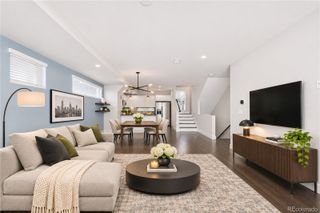
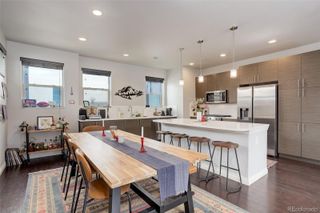
Experience the best of urban living in this beautiful end-unit Brownstone townhome, ideally situated in one of Denver's historic downtown neighborhoods. With its timeless brick exterior, charming covered front porch, contemporary interior, and incredible rooftop deck this home offers the perfect combination of architectural character, modern comfort, and an unbeatable location. Freshly updated with all-new interior and exterior paint, lighting fixtures, and window coverings, the home feels bright, clean, and move-in ready. The entry level welcomes you with a spacious flex room that can be used as a mudroom, home office, or home gym. Upstairs, the open-concept entertaining level brings together the living room, dining area, and kitchen, creating a comfortable and inviting space for everyday living and entertaining. Large windows frame beautiful views of mature trees and the downtown Denver skyline, filling the living space with natural light. The upper level features two bedrooms, each with its own private en-suite bathroom, providing comfort and privacy. You wont find any lack of storage in this home. The primary bedroom features two separate closets and a large linen closet inside the primary en suite. Crowning the home is an expansive private rooftop deck with sweeping views of the city skyline and mountains. With plenty of room for outdoor grilling, dining, lounging, and entertaining, this incredible outdoor space is a true extension of the home. Just across the street, Benedict Fountain Park offers a welcoming green space with recreational activities, including grass volleyball leagues. Enjoy the convenience of being just moments from an incredible selection of restaurants, coffee shops, boutiques, nightlife, and everything that makes downtown Denver such a vibrant place to live. This is urban living at its finest!
- Listing Status:
- Active
- Date Added:
- October 23, 2026
- Data Last Updated:
- November 19, 2026 at 7:08AM
- Listing Office:
- LIV Sotheby's International Realty : Joy@PursellRealtyGroup.com,303-667-4848
- Listing Agent:
- Joy Pursell :
- Contact:
- Joy@PursellRealtyGroup.com,303-667-4848
- MLS ID:
- 4554143

- General: Gas GrillGas Valve
- Style: Urban Contemporary
- Other Structures: RooftopFront Porch
- Parking: ConcreteFinishedOversized
- Roofing: Other
- Windows: Window Coverings
- General: BrickCement SidingFrameThree Or MoreSlab
- Originating MLS: REcolorado
- School District: Denver 1
- County: Denver
- Zoning: R-MU-302341-32-019
- View: CityMountain(s)
- Water: Public
- Sewer: Public Sewer
- Source: REcolorado
This listing courtesy of Joy Pursell , LIV Sotheby's International Realty
Monthly Payment
- Principal & Interest $
- Property Taxes $
- Home Insurance $
- VA Funding Fee $