2051 N Downing St 5, Denver, CO 80205
- 2 beds |
- 3 baths |
- 1,473 sqft
 Town Home
 Built in 2016
 2,178sqft lot
 2 car garage
 $441/sqft
 Listed 16 days ago
Property Description
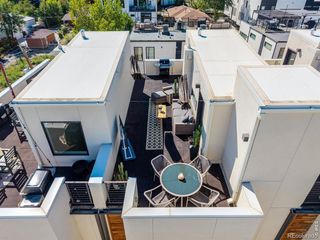
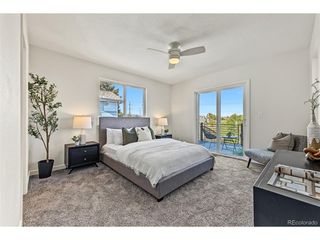
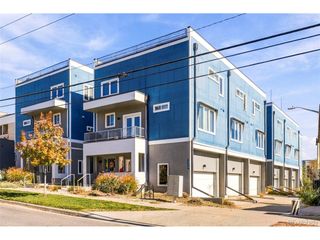
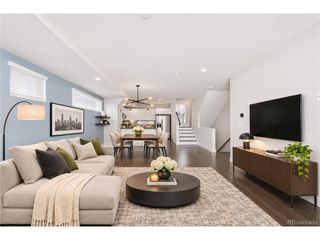
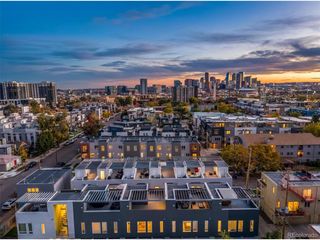
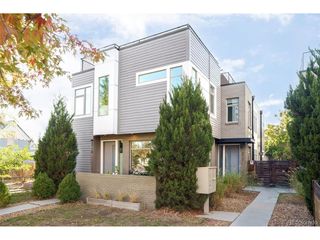
Experience the comfort of low-maintenance, high-style Denver living in this modern 2-bedroom, 2.5-bath end-unit row home in vibrant Uptown. Designed for the urban enthusiast and host, the open-concept main level shines with south-facing natural light, rich hardwood floors, and a gourmet quartz kitchen equipped with premium KitchenAid appliances and sleek European-style cabinetry. Upwards, the primary retreat features custom walk-in closets and a spa-inspired bath, alongside a spacious second ensuite. The crown jewel is the nearly 500 sq ft private rooftop deck fully equipped with gas line and hot-tub prep framing unobstructed, postcard-worthy views of the Denver skyline and the Rocky Mountain Front Range. Rare urban logistics include an attached 2-car garage PLUS a private parking space for guests next to the property. Enjoy total autonomy with NO formal HOA, just a minimal $85/mo party wall agreement covering trash and snow removal. Lock the door and walk to Uptown's Restaurant Row, City Park, Light Rail, RiNo, Coors Field, and downtown nightlife in minutes. High-design, ultimate location, zero maintenance friction.
- Listing Status:
- Active
- Data Last Updated:
- November 19, 2026 at 6:20AM
- Listing Office:
- Compass - Denver : mary@maryhopson.com,832-387-9429
- Listing Agent:
- Mary Hopson : 832-387-9429
- Contact:
- mary@maryhopson.com,832-387-9429
- MLS ID:
- 4116374

- General: Balcony
- Style: Contemporary
- Other Structures: Patio
- Parking: Attached
- Roofing: Other
- Windows: Window Coverings
- General: StuccoTri-Level
- Originating MLS: ires
- School District: Denver District 1
- County: Denver
- Zoning: U-MX-3
- Utilities: Electricity AvailableCable Available
- Water: Public
- Sewer: Public Sewer
- Source: ires
- Exclusions: Sellers personal property
This listing courtesy of Mary Hopson , Compass - Denver
Monthly Payment
- Principal & Interest $
- Property Taxes $
- Home Insurance $
- VA Funding Fee $