3717 Inca Street, Denver, CO 80211
- 2 beds |
- 3 baths |
- 1,377 sqft
 Town Home
 Built in 2015
 1,742sqft lot
 1 car garage
 $490/sqft
 Listed 20 days ago
Property Description
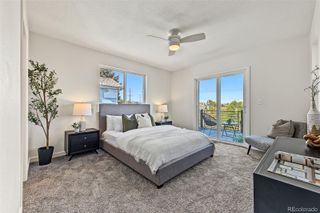
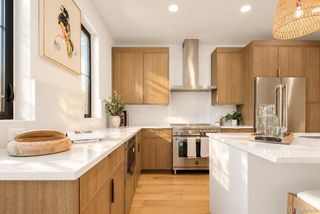
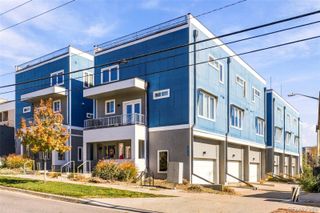
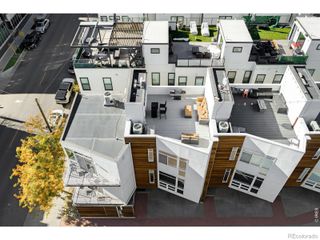
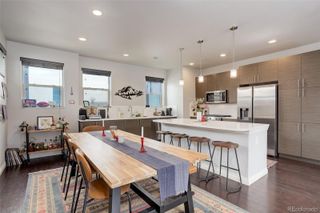
A private backyard, a rooftop above the city and the restaurants and shops of LoHi close at hand. Welcome to 3717 Inca Street, a stunning half duplex on a private street ready for it's new owner! An open main level connects the home’s gathering spaces with a well thought out layout making the most of the space. Natural light and hardwood floors lend warmth to the interior, with a floor-to-ceiling tiled fireplace anchoring the living room. The kitchen pairs white cabinetry with KitchenAid appliances, a gas range and a generous island, opening to a dining area with direct access to the patio and fenced backyard. Upstairs, the primary suite includes a spacious bathroom and large walk-in closet with custom built ins, accompanied by a second bedroom, full bathroom and laundry. The rooftop deck offers a separate setting for dinner with friends or a beautiful evening overlooking downtown. Below, a full-footprint unfinished basement provides ample storage and the opportunity to add living space over time. Nearby rail access and connections to I-25 and I-70 put downtown and the mountains within reach—a home with room to settle in and a location that encourages getting out.
- Listing Status:
- Active
- Date Added:
- October 30, 2026
- Data Last Updated:
- November 19, 2026 at 7:08AM
- Listing Office:
- Compass - Denver : Taylor.Wilson@compass.com,303-912-8187
- Listing Agent:
- Taylor Wilson :
- Contact:
- Taylor.Wilson@compass.com,303-912-8187
- MLS ID:
- 8851717

- General: LightingPrivate YardRain Gutters
- Style: Urban Contemporary
- Other Structures: RooftopPatio
- Parking: Dry WalledExterior Access DoorOversized
- Roofing: ShingleOther
- Windows: Double Pane WindowsWindow Treatments
- General: BrickConcreteFrameWood SidingThree Or More
- Originating MLS: REcolorado
- School District: Denver 1
- County: Denver
- Zoning: U-TU-B22281-02-030
- View: City
- Fencing: Full
- Utilities: Cable AvailableElectricity ConnectedInternet Access (Wired)Natural Gas Connected
- Water: Public
- Sewer: Public Sewer
- Source: REcolorado
This listing courtesy of Taylor Wilson , Compass - Denver
Monthly Payment
- Principal & Interest $
- Property Taxes $
- Home Insurance $
- VA Funding Fee $