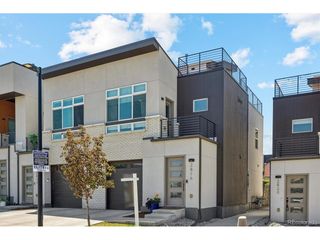
1011 Pierce St 9, Lakewood, CO 80214
- 2 beds |
- 3 baths |
- 1,562 sqft
 Town Home
 Built in 1973
 —— sqft lot
 2 car garage
 $304/sqft
 Listed 29 days ago
Property Description
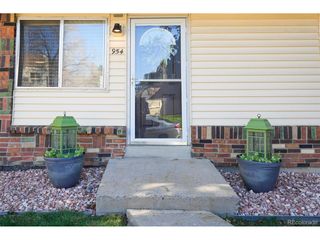
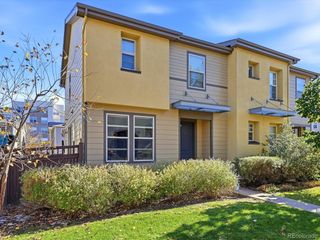
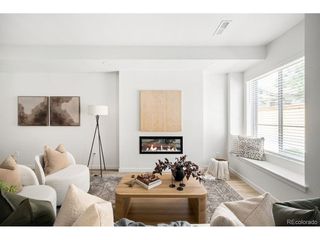
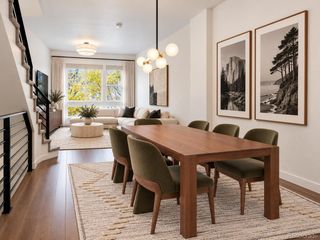
Welcome to this beautifully updated townhome offering a spacious, low-maintenance lifestyle in a quiet setting near Lakewood Country Club. Step through the double-door entry into an inviting foyer & an impressive great room highlighted by vaulted ceilings & a dramatic two-story fireplace. Just outside, a private patio with a custom flower planter & trellis creating an inviting outdoor retreat with additional privacy. The two rocking chairs on the welcoming front porch are also included with the home. A great place to sit & enjoy morning coffee. Thoughtful updates & architectural details continue throughout, including boxed bay windows with built-in seating, stylish window treatments & updated lighting. The kitchen was completely remodeled in 2023 & features custom cabinetry, butcher block countertops, designer hardware, tile backsplash, modern appliances & generous workspace. A beautifully remodeled main-level bath adds both style & convenience. Upstairs, both bedrooms offer the privacy of their own en-suite baths. The spacious primary suite includes built-in bookshelves, a walk-in closet & updated bath with a walk-in shower & glass doors as well as an additional vanity & sink. The secondary bedroom features a remodeled private bath, custom closet organization & a Murphy bed, making the space equally well suited for guests, a home office or everyday living. The attached two-car garage opens directly into a roomy laundry/mudroom with a convenient coat closet. Additional features include a whole-house fan, smart thermostat, smart garage-door controls & Ring doorbell. Guest parking is conveniently located nearby. All appliances are included. Truly move in & enjoy. Enjoy easy access to light rail, downtown Denver, I-70, DIA & the mountains while coming home to a peaceful residential setting. A wonderful combination of location, updates & flexible living space.
- Listing Status:
- Active
- Data Last Updated:
- November 19, 2026 at 7:23AM
- Listing Office:
- Coldwell Banker Realty 24 : thanksdonna@gmail.com,303-718-6285
- Listing Agent:
- Donna M. Jarock : 303-718-6285
- Contact:
- thanksdonna@gmail.com,303-718-6285
- MLS ID:
- 3328378

- Other Structures: Patio
- Parking: Attached
- Roofing: CompositionOther
- Windows: Window Coverings
- General: FrameBrickTwo
- HOA Amenities: TrashSnow RemovalExterior MaintenanceWaterInsuranceSewer539.0Monthly
- Originating MLS: ires
- School District: Jefferson Dist R-1
- County: Jefferson
- Utilities: Natural Gas Available
- Water: Public
- Sewer: Public Sewer
- Source: ires
- Exclusions: Sellers Personal Property
This listing courtesy of Donna M. Jarock , Coldwell Banker Realty 24
Monthly Payment
- Principal & Interest $
- Property Taxes $
- Home Insurance $
- VA Funding Fee $

 New - 1 day ago