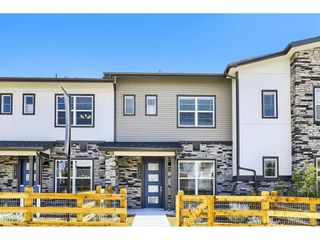
2009 W 67th Pl, Denver, CO 80221
- 3 beds |
- 3 baths |
- 1,575 sqft
 Town Home
 Built in 2015
 1,742sqft lot
 2 car garage
 $298/sqft
 Listed 27 days ago
Property Description
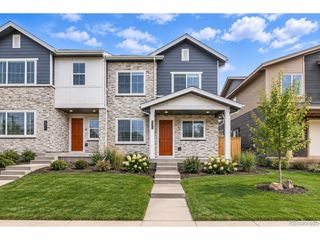
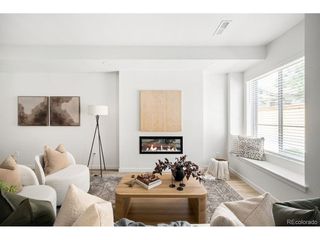
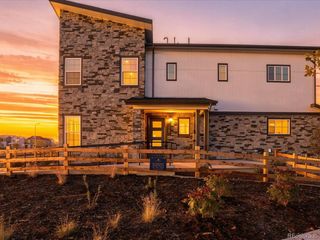
Mountain views, spectacular Colorado sunsets, and effortless lock-and-leave living come together in this beautifully maintained townhome in Denver's vibrant Midtown neighborhood. Designed for modern living, this light-filled, two-story residence features soaring nine-foot ceilings, an open-concept floor plan, and two private outdoor spaces that invite you to enjoy Colorado's indoor-outdoor lifestyle. The stylish kitchen anchors the main level with granite countertops, stainless steel appliances, a gas range, and a generous breakfast bar. The adjacent dining area flows seamlessly into an inviting living room, where a striking 60-inch electric fireplace creates a warm and contemporary focal point. Whether entertaining friends or enjoying a quiet evening at home, the layout feels both spacious and welcoming. Upstairs, the generously sized primary suite offers a private retreat with room for a king-size bed, a large walk-in closet, and a five-piece ensuite bath featuring dual vanities, a soaking tub, and a separate shower. Step onto your private balcony to take in sweeping mountain views and colorful Colorado sunsets. Two additional bedrooms offer flexibility for guests, a home office, or whatever your lifestyle requires. Fresh interior paint throughout and brand-new upper-level carpeting give the home a crisp, move-in-ready feel, while the attached two-car garage provides everyday convenience and additional storage. Enjoy nearby breweries, restaurants, neighborhood parks, dog parks, and miles of walking and biking trails. With two nearby light rail stations and convenient highway access, Tennyson Street, the Highlands, Downtown Denver, Old Town Arvada, and Boulder are all within easy reach. Best of all, HOA-maintained landscaping means less time on upkeep and more time enjoying everything Colorado has to offer. Low-maintenance living. Mountain views. A connected community. Welcome home to Midtown.
- Listing Status:
- Active
- Data Last Updated:
- November 19, 2026 at 7:23AM
- Listing Office:
- Keller Williams DTC : e.brumleve@kw.com,720-295-6065
- Listing Agent:
- Erin Brumleve : 720-295-6065
- Contact:
- e.brumleve@kw.com,720-295-6065
- MLS ID:
- 5340397

- General: Balcony
- Style: Contemporary
- Other Structures: Patio
- Parking: Attached
- Roofing: Composition
- General: FrameBrickTwo
- HOA Amenities: ClubhousePlaygroundParkTrail(s)TrashSnow Removal100.0Monthly
- Originating MLS: ires
- School District: Mapleton 1
- County: Adams
- Zoning: R-1
- Utilities: Natural Gas AvailableElectricity AvailableCable Available
- Water: Public
- Sewer: Public Sewer
- Source: ires
- Exclusions: Staging ItemsWasher and Dryer (Virtually Staged)
This listing courtesy of Erin Brumleve , Keller Williams DTC
Monthly Payment
- Principal & Interest $
- Property Taxes $
- Home Insurance $
- VA Funding Fee $

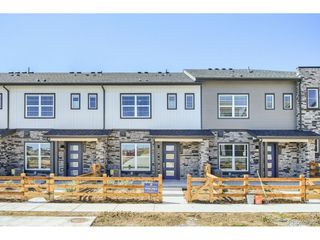
 New - 2 days ago