8630 Lowell Boulevard, Westminster, CO 80031
- 3 beds |
- 3 baths |
- 1,633 sqft
 Town Home
 Built in 2026
 2,178sqft lot
 2 car garage
 $321/sqft
 Listed 9 days ago
Property Description
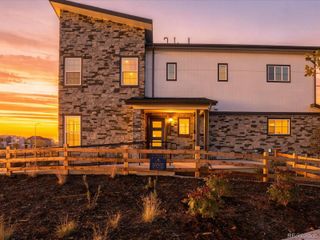
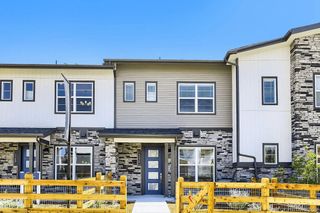
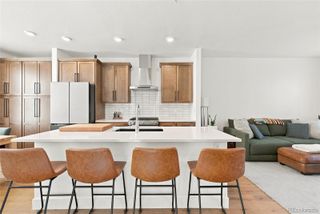
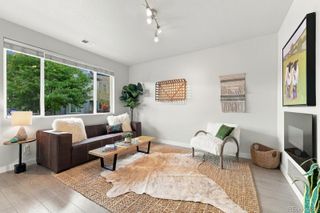
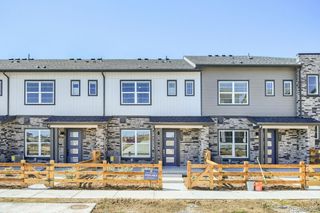
Take advantage of our fixed-rate interest rate buy-down incentive! The popular Lowell floor plan offers 1,633 square feet of thoughtfully designed living space, featuring 3 bedrooms, 2.5 bathrooms, and a 2-car garage. The main level welcomes you with an open and inviting layout, including a spacious great room, dining area, convenient powder bath, and a covered porch perfect for relaxing or entertaining. Upstairs, you'll find all three bedrooms, including a private primary suite, two full bathrooms, and a versatile 10' x 11' loft—ideal for a home office, playroom, or additional living space. With a smart layout, comfortable living spaces, and an attractive financing incentive, this home is an opportunity you won't want to miss!
- Listing Status:
- Active
- Date Added:
- November 10, 2026
- Data Last Updated:
- November 19, 2026 at 7:08AM
- Listing Office:
- DFH Colorado Realty LLC : mls.co@dreamfindershomes.com
- Listing Agent:
- Batey McGraw :
- Contact:
- mls.co@dreamfindershomes.com
- MLS ID:
- 4042206

- General: Dog RunLightingPrivate Yard
- Style: Contemporary
- Other Structures: Front PorchCovered
- Parking: ConcreteDry WalledElectric Vehicle Charging Station(s)LightedStorage
- Roofing: Shingle
- Windows: Double Pane Windows
- General: BrickCement SidingFrameTwoConcrete Perimeter
- HOA Amenities: ParkParkingPlaygroundTrail(s)Maintenance GroundsRecyclingSnow RemovalTrash130.0Monthly
- Originating MLS: REcolorado
- School District: Westminster Public Schools
- County: Adams
- Zoning: ResidentialR0224072
- Fencing: Full
- Utilities: Electricity ConnectedInternet Access (Wired)Natural Gas Connected110V220 Volts
- Water: Public
- Sewer: Public Sewer
- Source: REcolorado
This listing courtesy of Batey McGraw , DFH Colorado Realty LLC
Monthly Payment
- Principal & Interest $
- Property Taxes $
- Home Insurance $
- VA Funding Fee $

 New - 2 days ago