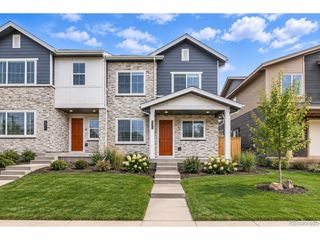
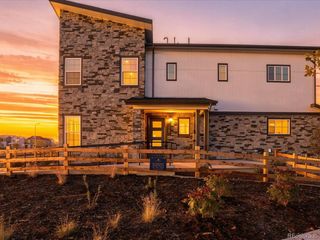
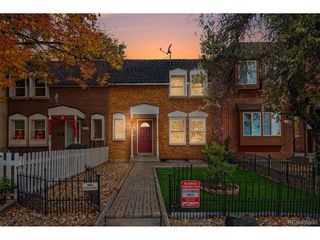
3370 W 87th Ave, Westminster, CO 80031
- 3 beds |
- 3 baths |
- 1,406 sqft
 Town Home
 Built in 2025
 1,307sqft lot
 2 car garage
 $320/sqft
 Listed 23 days ago
Property Description
ATTENTION! The Seller is offering a 3.99% 30 -year fixed rate (FHA/VA) when using Jet Home Loans! Do not delay! Conventional Buyers, how about a 5.25% 30-year rate and $10,000 in closing costs? See me for the details! Discover modern Colorado living in this beautifully finished townhome in Westminster. Thoughtfully designed with stylish upgrades and everyday functionality in mind, this home offers an inviting blend of comfort, convenience, and low-maintenance living. Step inside to find soaring 9-foot ceilings on both levels, creating a bright, open atmosphere throughout. The beautifully appointed kitchen serves as the heart of the home, featuring 42-inch cabinetry, upgraded countertops, a designer tile backsplash, and stainless steel Whirlpool appliances, including a gas range with statement hood and built-in microwave. Whether you're hosting friends or enjoying a quiet evening at home, the welcoming living spaces make everyday living feel effortless. Upstairs, retreat to a spacious primary suite complete with a walk-in shower and generously sized walk-in closet. Secondary bedrooms also feature walk-in closets, offering exceptional storage rarely found at this price point. A conveniently located upper-level laundry room adds another layer of thoughtful functionality. Enjoy morning coffee on your covered front porch, explore nearby neighborhood parks and trails, and experience the outdoor-oriented lifestyle that makes Uplands such a desirable place to call home. Offered at $449,990 with a $5,000 seller incentive to use toward eligible closing costs, an interest rate buydown, or other allowable expenses! With beautiful finishes, functional spaces, and immediate availability, this home is ready for its next chapter.
- Listing Status:
- Active
- Data Last Updated:
- November 19, 2026 at 7:23AM
- Listing Office:
- RE/MAX Alliance : shelbyafifer@gmail.com,303-249-9242
- Listing Agent:
- Shelby Fifer : 303-249-9242
- Contact:
- shelbyafifer@gmail.com,303-249-9242
- MLS ID:
- 8886240

- Style: Contemporary
- Other Structures: Patio
- Parking: Attached
- Roofing: Fiberglass
- Windows: Window Coverings
- General: FrameStoneConcreteTwo
- HOA Amenities: ClubhousePlaygroundParkTrail(s)Business CenterTrashSnow Removal130.0Monthly
- Originating MLS: ires
- School District: Westminster Public Schools
- County: Adams
- View: Mountain(s)
- Fencing: FencedDog Run/Kennel
- Utilities: Electricity Available
- Water: Public
- Sewer: Public Sewer
- Source: ires
- Exclusions: Staging Items if applicable
This listing courtesy of Shelby Fifer , RE/MAX Alliance
Monthly Payment
- Principal & Interest $
- Property Taxes $
- Home Insurance $
- VA Funding Fee $

 New - 2 days ago