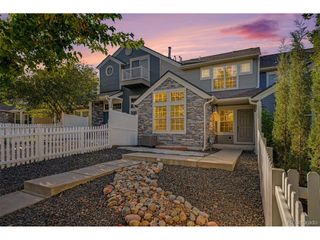
6826 W 84th Cir 18, Arvada, CO 80003
- 2 beds |
- 2 baths |
- 1,346 sqft
 Town Home
  Built in 1996
  —— sqft lot
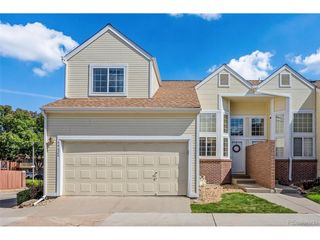
  2 car garage
  $334/sqft
  Listed 1 month ago
Property Description
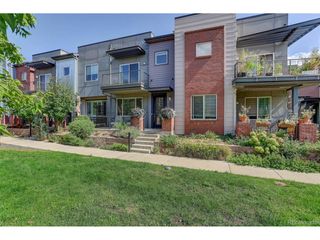
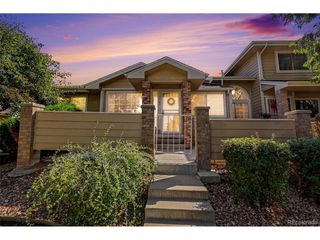
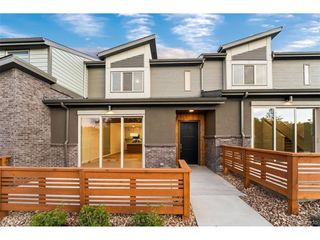
Sophisticated and secluded 2-bed/2-bath townhome set along the edge of the golf course, offering serene views and an upscale living experience. Flooded with natural light from abundant windows, the main living areas feature elegant shutters for a refined, custom feel. Newly installed flooring and beautifully remodeled bathrooms create a polished, modern aesthetic throughout. Enjoy exceptionally large rooms, a walk-in closet, and an oversized 2-car garage. A versatile bonus space off the entry and kitchen serves perfectly as an office, reading nook, or breakfast area. The expansive unfinished basement with rough-in provides exceptional potential for future customization, which could include additional bedrooms, a gym, or entertainment area. The space is there, just needs your vision. The expansive unfinished basement with rough-in provides incredible potential for future customization-home gym, additional bedroom, media room, or storage. An oversized two-car garage adds even more flexibility for vehicles, gear, or workshop space. Community amenities include a outdoor pool, tennis courts, and a community garden. Perfectly positioned near premier shopping, dining, entertainment, and major highways, yet wrapped in seclusion.
- Listing Status:
- Pending
- Data Last Updated:
- October 5, 2026 at 6:22AM
- Listing Office:
- JPAR Modern Real Estate : annsellscolorado@gmail.com,720-394-0599
- Listing Agent:
- Ann Delnigro : 720-394-0599
- Contact:
- annsellscolorado@gmail.com,720-394-0599
- MLS ID:
- 6981856

- General: Cathedral Ceiling(s)Open FloorplanWalk-In Closet(s)Kitchen Island
- Appliances: Self Cleaning OvenDishwasherRefrigeratorWasherDryerMicrowaveDisposalFire Alarm
- Basement: PartialUnfinishedSlab
- A/C: Wall/Window Unit(s)Ceiling Fan(s)
- Heating: Forced Air
- Fireplace: Gas LogLiving RoomDining RoomOne
- General: Balcony
- Style: Contemporary
- Other Structures: DeckPatio
- Parking: Attached
- Roofing: Fiberglass
- Windows: Window Coverings
- General: Wood SidingOne
- HOA Amenities: Tennis Court(s)PoolTrashSnow RemovalExterior MaintenanceWaterInsuranceSewer375.0Monthly
- Originating MLS: ires
- School District: Jefferson Dist R-1
- County: Jefferson
- Utilities: Electricity Available
- Water: City
- Sewer: Public Sewer
- Source: ires
- Exclusions: Personal Property
This listing courtesy of Ann Delnigro , JPAR Modern Real Estate
Monthly Payment
- Principal & Interest $
- Property Taxes $
- Home Insurance $
- VA Funding Fee $

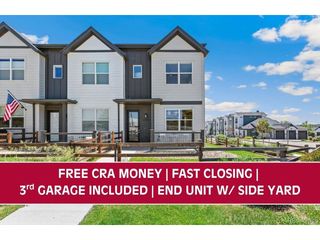
 New - 3 days ago