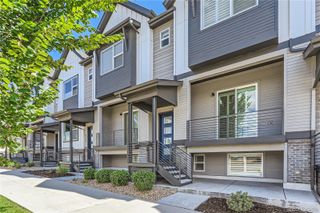
15280 W 68th Place, Arvada, CO 80007
- 3 beds |
- 4 baths |
- 1,832 sqft
 Town Home
  Built in 2025
  871sqft lot
 1 car garage
  $294/sqft
  Listed 11 days ago
Property Description
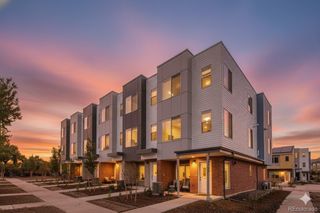
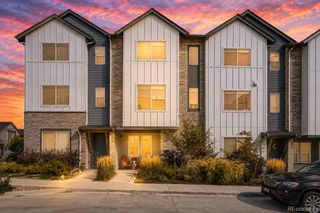
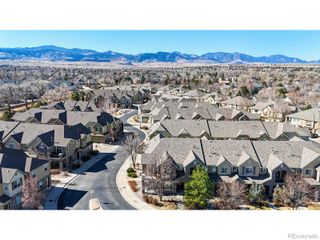
Move-In Ready August/Sept – Brand-New 3-Bedroom Townhome Welcome to 15280 W. 68th Place, a contemporary townhome in the sought-after GEOS community, where modern design meets an exceptional outdoor lifestyle. Perfectly positioned close to the Ralston Creek Trail, this home offers a peaceful setting just steps from miles of walking, running, and biking trails. The thoughtfully designed Solstice floorplan features three levels of functional living space with an open-concept layout and stylish modern finishes throughout. The first floor offers a versatile flex room, powder bath, covered patio, and an oversized one-car garage complete with a built-in EV charger. Upstairs, the spacious main living level showcases a bright kitchen, dining area, great room, pantry, full bath, and a third bedroom—ideal for guests, a home office, or additional living space. The top floor is dedicated to comfort, featuring a private primary suite with a walk-in closet and ensuite bath with dual vanities, along with a secondary bedroom and additional full bath. Beyond the home, GEOS offers a unique low-maintenance lifestyle with no HOA and direct access to the Ralston Creek Trail throughout the community. No through streets ensure a quiet, peaceful neighborhood setting. Residents enjoy the convenience of the Colorado Tap House, located right within the neighborhood, featuring weekly food trucks, trivia nights, run club, and community events. Quiet, walkable, and energy-conscious, GEOS places shopping, dining, recreation, and everyday conveniences just 5–10 minutes away while providing a connected and welcoming place to call home. 10 minutes from I-70 and 20 minutes from downtown Denver. Best location in Arvada! Note: Sample photos shown.
- Listing Status:
- Active
- Data Last Updated:
- July 26, 2026 at 9:20PM
- Listing Office:
- DFH Colorado Realty LLC : 888-208-7455
- Listing Agent:
- Batey McGraw : 720-706-5701
- MLS ID:
- 9556468

- General: Rain Gutters
- Style: Contemporary
- Other Structures: Front PorchCovered
- Parking: Parking spaces: 1
- Roofing: Membrane
- Windows: Double Pane WindowsWindow Coverings
- General: Three Or MoreSlab
- Road/Access: Public
- HOA Amenities: Garden AreaParkTrail(s)Maintenance GroundsSnow Removal45.0Monthly
- Originating MLS: recolorado
- School District: Jefferson County R-1
- County: Jefferson
- Zoning: ResidentialSECTION 01 TOWNSHIP 03 RANGE 70 SUBDIVISIONCD 1000169 SUBDIVISIONNAME GEOS NEIGHBORHOOD FLG NO 3 BLOCK 05B LOT 0090 SIZE: 894 VALUE: .0205R524309
- Utilities: Cable AvailableElectricity ConnectedInternet Access (Wired)Natural Gas ConnectedPhone Available110V220 Volts
- Water: Public
- Sewer: Public Sewer
- Source: recolorado
- Ownership: Builder
- Exclusions: None
This listing courtesy of Batey McGraw , DFH Colorado Realty LLC
Monthly Payment
- Principal & Interest $
- Property Taxes $
- Home Insurance $
- VA Funding Fee $

 New - 16 hours ago