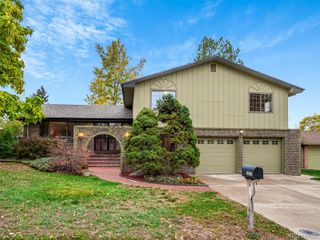
15294 W 68th Place, Arvada, CO 80007
- 3 beds |
- 2 baths |
- 2,508 sqft
 Single-Family Home
 Built in 2026
 1,742sqft lot
 3 car garage
 $269/sqft
 Listed 8 days ago
Property Description
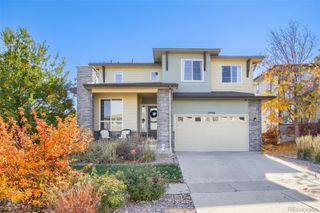
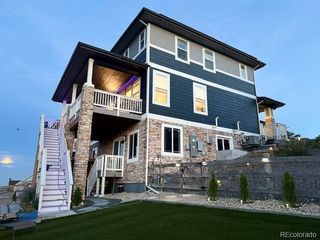
Last Opportunity for Single-Family Living in GEOS | 3-Car Garage | Trail Access! Welcome to 15294 W 68th Place, the Sonnenvilla plan at GEOS - the only single-family home remaining in this sought-after Arvada community. Offering 2,508 sq ft, a 3-car garage, and a unique multi-level layout, this home delivers space, flexibility, and modern design rarely found at this price point. The entire first floor is a versatile flex space, ideal for a home gym, office, media room, or guest area - designed to adapt to your lifestyle. Upstairs on the second level, enjoy a bright and open-concept living experience featuring the kitchen, dining area, and great room, along with two secondary bedrooms, a full bath, and a convenient laundry room. The luxury kitchen is the heart of the home, showcasing upgraded stainless steel Whirlpool appliances, including a gas range, refrigerator, dishwasher, and a sleek wall-mounted microwave/oven combo. A modern floating island with barstool seating anchors the space, making it perfect for entertaining or everyday living! The entire third floor is dedicated to the primary suite, creating a private retreat complete with a finished attic space and a spa-inspired bath featuring double vanities, a walk-in shower, and a relaxing garden tub. Situated next to a green space, this home includes a fenced backyard and is filled with natural light thanks to plenty of windows throughout. Enjoy quick access to the Ralston Creek Trail, connecting you to miles of outdoor recreation right from your doorstep. This is a rare chance to own the final single-family plan in GEOS with space, style, and location all in one. Schedule your private showing today before it’s gone.
- Listing Status:
- Active
- Date Added:
- November 10, 2026
- Data Last Updated:
- November 19, 2026 at 3:09AM
- Listing Office:
- DFH Colorado Realty LLC : 888-208-7455
- Listing Agent:
- Batey McGraw :
- Contact:
- 888-208-7455
- MLS ID:
- 7305578

- General: Private YardRain Gutters
- Style: Contemporary
- Other Structures: Front Porch
- Parking: 220 VoltsConcreteGuest
- Roofing: Shingle
- Windows: Double Pane Windows
- General: Cement SidingFrameThree Or MoreSlab
- HOA Amenities: Garden AreaParkPlaygroundTrail(s)Maintenance GroundsSnow Removal45.0Monthly
- Originating MLS: REcolorado
- School District: Jefferson County R-1
- County: Jefferson
- Zoning: Residential3001104109
- Fencing: Partial
- Utilities: Cable AvailableElectricity ConnectedInternet Access (Wired)Natural Gas ConnectedPhone Available110V220 Volts
- Water: Public
- Sewer: Public Sewer
- Source: REcolorado
This listing courtesy of Batey McGraw , DFH Colorado Realty LLC
Monthly Payment
- Principal & Interest $
- Property Taxes $
- Home Insurance $
- VA Funding Fee $

 New - 1 day ago