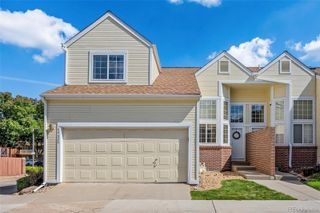
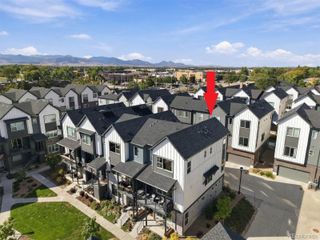
15423 W 65th Avenue B, Arvada, CO 80007
- 3 beds |
- 3 baths |
- 1,618 sqft
 Town Home
  Built in 2019
  —— sqft lot
  2 car garage
  $339/sqft
  Listed 12 days ago
Property Description
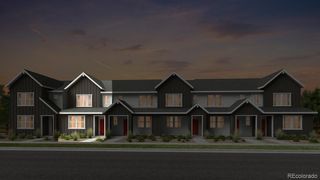
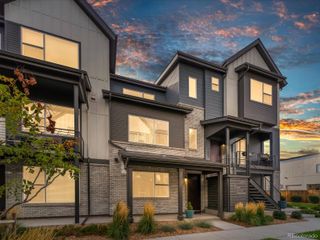
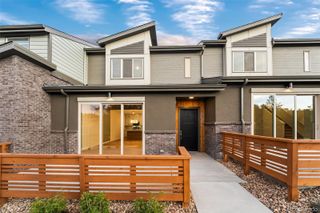
Welcome to this beautifully maintained, low-maintenance townhome in the desirable Westown community! Offering 3 bedrooms, 3 bathrooms and 1,618 square feet, this inviting home combines comfortable living with an exceptional location. Step inside to an open floor plan featuring high ceilings, neutral tones and abundant natural light. The main level seamlessly connects the sleek kitchen, dining and living areas, creating an ideal space for everyday life and entertaining. The well-appointed kitchen features an island, an abundant cabinetry, slab granite countertops and stainless steel appliances. A convenient powder room completes the main level. Upstairs, the spacious primary offers two large closets and a relaxing spa-like bathroom. Two additional bedrooms, a full bathroom and laundry provide flexibility for family, guests or a home office. Additional highlights include central air conditioning, and an oversized 2-car garage with plenty of room for vehicles and storage. Best of all, the community pool is just an easy one-block walk away. Walk the other way to jump on the fantastic Ralston Creek Trail. Incredibly convenient to grocery stores, shopping and everyday conveniences, this home offers the perfect combination of low-maintenance living and community amenities. Move-in ready and waiting for you to call home. Many photos are virtually enhanced (staging).
- Listing Status:
- Active
- Date Added:
- September 23, 2026
- Data Last Updated:
- October 5, 2026 at 5:09AM
- Listing Office:
- Coldwell Banker Realty 28 : 720-939-2680
- Listing Agent:
- Anne Pielage :
- Contact:
- 720-939-2680
- MLS ID:
- 2352110

- Style: Urban Contemporary
- Other Structures: Front Porch
- Parking: ConcreteDry WalledInsulated
- Roofing: Composition
- Windows: Double Pane WindowsWindow Coverings
- General: FrameStuccoWood SidingTwo
- HOA Amenities: PlaygroundPoolTrail(s)Maintenance GroundsRecyclingSnow RemovalTrash54.0Monthly
- Originating MLS: REcolorado
- School District: Jefferson County R-1
- County: Jefferson
- Zoning: 465151
- Utilities: Cable AvailableElectricity ConnectedNatural Gas Connected
- Water: Public
- Sewer: Public Sewer
- Source: REcolorado
This listing courtesy of Anne Pielage , Coldwell Banker Realty 28
Monthly Payment
- Principal & Interest $
- Property Taxes $
- Home Insurance $
- VA Funding Fee $