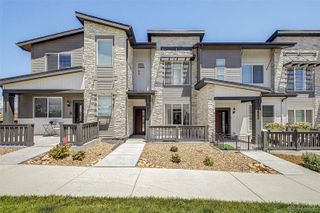
15446 W 64th Loop D, Arvada, CO 80007
- 2 beds |
- 3 baths |
- 1,350 sqft
 Town Home
  Built in 2018
  871sqft lot
 2 car garage
  $333/sqft
  Listed 13 days ago
Property Description
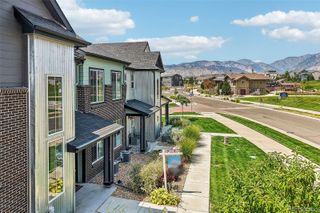
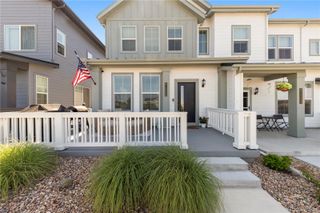
Modern living in Arvada! This beautiful property, built in 2018, offers 2 sizeable bedrooms and 3 bathrooms. From the moment you step inside, you will feel the abundance of natural light streaming through the oversized windows and the spacious feel that only 9-foot ceilings can provide. The open-concept floor plan lends itself well to everyday living and entertaining, with luxury vinyl plank flooring found throughout the main level. The kitchen, a true treasure, features a large island for gathering, a stainless steel appliance package featuring a new range, new built-in microwave, and new garbage disposal, soft-close cabinetry, and a large walk-in pantry. On this level you will also find a convenient half bath and finished 2-car attached garage. Upstairs, you’ll find a generous primary suite featuring a double vanity, generous walk-in shower, and a large walk-in closet. The guest bedroom is just as impressive with loads of natural light, a walk-in closet, and private en-suite bath with a tub/shower combo. You will love having the laundry room located upstairs - what a bonus! This community offers so much more than just a home—it’s a lifestyle. Walk out the front door to a park-like greenspace with a gazebo and take just a few steps to the beautiful pool. With an extremely low HOA, you’ll enjoy being so close to open space, walking trails, and bike paths and the amazing Colorado Tap House. This property is conveniently located near a golf course, shopping, restaurants, banking, gyms, and so much more. With its modern design, ideal layout, and unbeatable location, this home is move-in ready and waiting for you. Photos have been virtually staged to represent ideas of how the space could be used.
- Listing Status:
- Active
- Data Last Updated:
- August 20, 2026 at 1:21PM
- Listing Office:
- Seven6 Real Estate : 303-667-7834
- Listing Agent:
- Michael Woolworth : 303-919-1471
- MLS ID:
- 9678634

- Style: Contemporary
- Other Structures: Front Porch
- Pool: Outdoor Pool
- Parking: ConcreteDry WalledInsulated GarageLightedParking spaces: 2
- Roofing: Shingle
- Windows: Double Pane Windows
- General: TwoConcrete Perimeter
- Road/Access: Public
- HOA Amenities: ClubhouseParkPoolIrrigationMaintenance GroundsSnow RemovalTrashWater54.0Monthly
- Originating MLS: recolorado
- School District: Jefferson County R-1
- County: Jefferson
- Zoning: SECTION 01 TOWNSHIP 03 RANGE 70 QTR SE SUBDIVISIONCD 362180 SUBDIVISIONNAME HOMETOWN SOUTH AMD NO 1 BLOCK 003 LOT 0078 SIZE: 950 TRACT VALUE: .022465314
- Fencing: None
- Current Use: Live/Work
- Utilities: Electricity ConnectedNatural Gas Connected220 Volts
- Water: Public
- Sewer: Public Sewer
- Source: recolorado
- Ownership: Individual
- Exclusions: Seller's Personal Property
This listing courtesy of Michael Woolworth , Seven6 Real Estate
Monthly Payment
- Principal & Interest $
- Property Taxes $
- Home Insurance $
- VA Funding Fee $