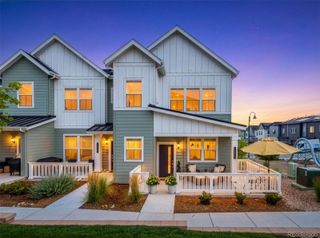
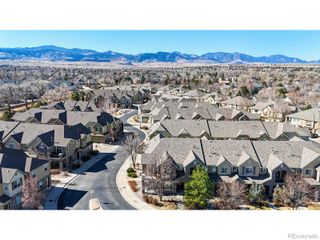
15296 W 66th Drive E, Arvada, CO 80007
- 2 beds |
- 3 baths |
- 1,525 sqft
 Town Home
  Built in 2008
  —— sqft lot
  2 car garage
  $295/sqft
  Listed 20 days ago
Property Description
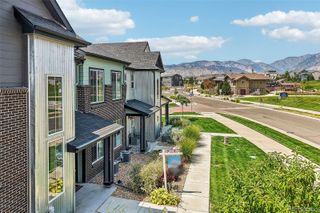
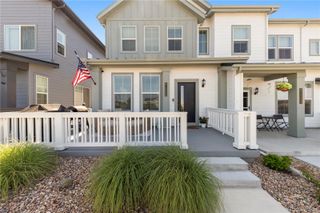
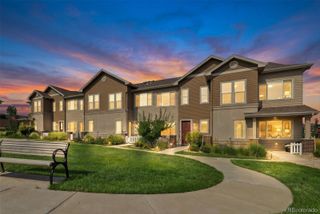
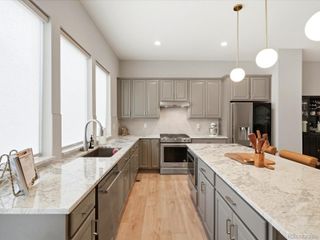
Welcome to this beautifully updated retreat in one of Arvada’s most sought-after enclaves. This move-in-ready home at 15296 W 66th Drive, #E, perfectly balances modern sophistication with everyday comfort. From the moment you step inside, you’re greeted by a bright, open interior that has been thoughtfully refreshed to meet the needs of today’s lifestyle. The heart of the home features stylish finishes and a seamless flow, making it an ideal space for both quiet evenings and hosting friends. Large windows invite an abundance of natural light to dance across the updated flooring, while the kitchen stands out with crisp cabinetry and contemporary touches. The primary suite offers a peaceful escape, complete with an updated ensuite bath that feels like a private spa. Beyond the front door, you are perfectly positioned to enjoy everything that makes this area so desirable. You’ll find yourself just moments away from a variety of local dining favorites, boutique shopping, and sprawling parks with miles of trails to explore. Whether you’re looking for a low-maintenance sanctuary or a stylish home base for your Colorado adventures, this property delivers on every front. Don’t miss the chance to experience this Arvada gem for yourself.
- Listing Status:
- Active
- Data Last Updated:
- August 20, 2026 at 1:21PM
- Listing Office:
- Compass - Denver : 303-536-1786
- Listing Agent:
- Maria Gallucci : 720-366-6050
- MLS ID:
- 6821001

- Other Structures: Front Porch
- Parking: Parking spaces: 2
- Roofing: Composition
- General: TwoSlab
- Road/Access: Paved
- HOA Amenities: ClubhouseFitness CenterParkPlaygroundPoolTrail(s)ReservesInsuranceMaintenance GroundsSnow Removal298.0Monthly
- Originating MLS: recolorado
- School District: Jefferson County R-1
- County: Jefferson
- Zoning: SECTION 01 TOWNSHIP 03 RANGE 70 QTR SE SUBDIVISIONCD 362080 SUBDIVISIONNAME HOMETOWN NORTH BLOCK 005 LOT 0005 SIZE: 1120 TRACT VALUE: .026452079
- Utilities: Electricity ConnectedNatural Gas Connected
- Water: Public
- Sewer: Public Sewer
- Source: recolorado
- Ownership: Individual
- Exclusions: Seller's belongings
This listing courtesy of Maria Gallucci , Compass - Denver
Monthly Payment
- Principal & Interest $
- Property Taxes $
- Home Insurance $
- VA Funding Fee $