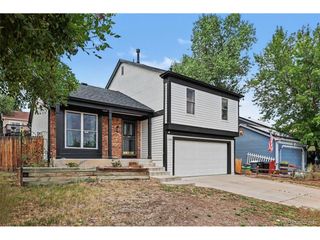
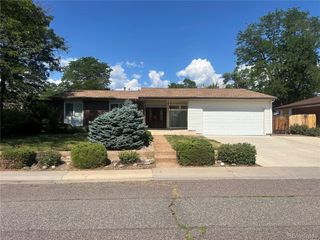
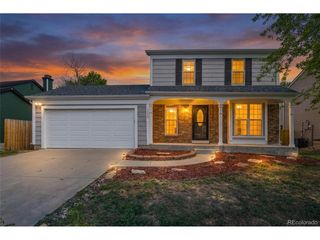
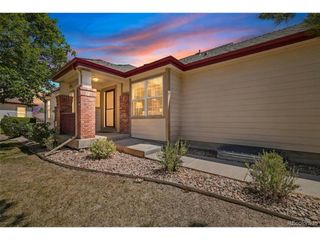
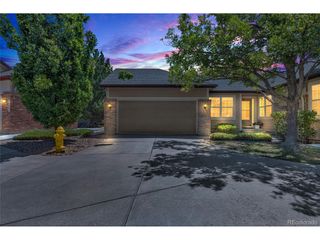
15755 W 93rd Dr, Arvada, CO 80007
- 2 beds |
- 3 baths |
- 1,526 sqft
 Single-Family Home
  Built in 2026
  2,178sqft lot
 2 car garage
  $337/sqft
  Listed 14 hours ago
Property Description
Step inside 15755 W 93rd Drive and experience elevated townhome living with true single-family space. This Plan A townhome features a Modern Farmhouse exterior that offers charming curb appeal, plus a sought-after location across from a vibrant community park. The charm continues inside, with warm grey vinyl flooring and a spacious great room that bring the main-level living spaces together. Abundant windows are also placed throughout this home, inviting every space to be imbued with natural light. The kitchen, equipped with Whirlpool stainless-steel appliances, is perfect for culinary endeavors, whether that's a quick early-morning breakfast or an evening of fine dining. White quartz counters and soft brown cabinets add a timeless design to the space, without sacrificing functionality. Upstairs, the primary suite is a lavish retreat with a commodious walk-in closet for expansive wardrobes. The en-suite bath offers a spa-like experience, featuring white quartz counters, double vanities, and a sizable shower. The secondary bed and bath are equally inviting, emphasizing ample light-filled space and designer finishes throughout. Take the next step in elevated townhome living and schedule your tour today!
- Listing Status:
- Active
- Data Last Updated:
- July 27, 2026 at 7:22PM
- Listing Office:
- RE/MAX Professionals : RPALESE@CLASSICNHS.COM,303-799-9898
- Listing Agent:
- Erica Chouinard : 720-233-6481
- MLS ID:
- 6325140

- General: Tennis Court(s)
- Other Structures: Patio
- Parking: Attached
- Roofing: Composition
- General: StoneWood SidingTwo
- Road/Access: Privately Maintained
- HOA Amenities: ClubhouseTennis Court(s)PoolPlaygroundFitness CenterParkTrail(s)Snow Removal130.0Monthly
- Originating MLS: ires
- School District: Jefferson Dist R-1
- County: Jefferson
- Utilities: Natural Gas AvailableElectricity Available
- Water: City
- Sewer: Public Sewer
- Source: ires
- Exclusions: N/A
This listing courtesy of Erica Chouinard , RE/MAX Professionals
Monthly Payment
- Principal & Interest $
- Property Taxes $
- Home Insurance $
- VA Funding Fee $

 New - 3 days ago