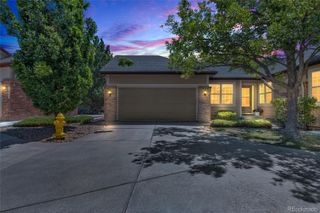
16797 W 61st Place, Arvada, CO 80403
- 3 beds |
- 3 baths |
- 1,552 sqft
 Single-Family Home
  Built in 2002
  3,049sqft lot
 2 car garage
  $377/sqft
  Listed 9 days ago
Property Description
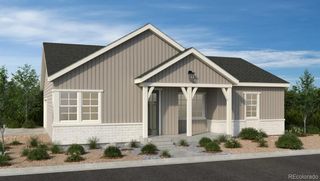
Main-level primary suite • Unfinished basement • Private deck • Exterior maintenance • West Arvada ##### Set in west Arvada, 16797 W. 61st Place offers main-level living, thoughtful separation of space, and an easy-care exterior setting. With 1,552 finished square feet plus an unfinished basement, the home provides comfortable everyday living now with room to expand or customize over time. The main-level primary suite sits apart from the secondary bedrooms, creating privacy and convenience while keeping the kitchen, dining, and living areas close at hand. Downstairs, the unfinished basement adds valuable flexibility for future bedrooms, a media room, fitness area, workshop, storage, or a personalized lower-level design. Outside, a private deck extends the living space and creates an inviting spot for coffee, grilling, container gardening, or relaxed outdoor dining. Community-maintained exterior care helps reduce routine upkeep while still preserving the feel of a single-home setting. The west Arvada location places parks, trails, shopping, restaurants, golf, downtown Golden, and Old Town Arvada within easy reach. Enjoy quick access to foothill recreation, local dining, retail, breweries, community events, and transit connections. With main-level comfort, future-ready lower-level space, a private deck, and low-maintenance exterior care, this home offers a practical and welcoming foothold in one of Arvada’s most connected west-side areas.
- Listing Status:
- Active
- Data Last Updated:
- July 26, 2026 at 10:22PM
- Listing Office:
- Berkshire Hathaway HomeServices Colorado Real Estate, LLC : 303-289-7009
- Listing Agent:
- DD Rockwell : 970-261-8402
- MLS ID:
- 2082261

- General: Rain Gutters
- Style: Contemporary
- Other Structures: Front PorchPatio
- Parking: ConcreteParking spaces: 2
- Roofing: Unknown
- Windows: Double Pane Windows
- General: OneConcrete Perimeter
- Road/Access: Private Road
- HOA Amenities: ParkMaintenance GroundsMaintenance StructureSnow RemovalTrashWater393.0Monthly
- Originating MLS: recolorado
- School District: Jefferson County R-1
- County: Jefferson
- Zoning: SECTION 11 TOWNSHIP 03 RANGE 70 QTR NE SUBDIVISIONCD 731998 SUBDIVISIONNAME SUNRISE RIDGE FLG #2 BLOCK 010 LOT 0005 SIZE: 3005 TRACT VALUE: .06930-111-04-176
- Fencing: None
- Utilities: 110V
- Water: Public
- Sewer: Public Sewer
- Source: recolorado
- Ownership: Estate
- Exclusions: Sellers Personal Property and Staging items
This listing courtesy of DD Rockwell , Berkshire Hathaway HomeServices Colorado Real Estate, LLC
Monthly Payment
- Principal & Interest $
- Property Taxes $
- Home Insurance $
- VA Funding Fee $

 New - 2 days ago