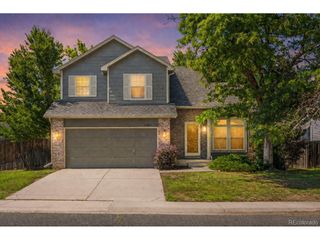
16685 W 86th Ln, Arvada, CO 80007
- 3 beds |
- 4 baths |
- 2,394 sqft
 Single-Family Home
  Built in 2018
  6,970sqft lot
 2 car garage
  $322/sqft
  Listed 6 days ago
Property Description
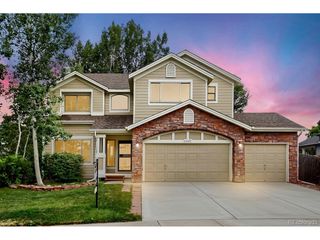
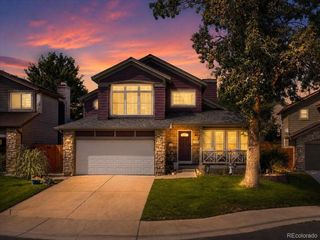
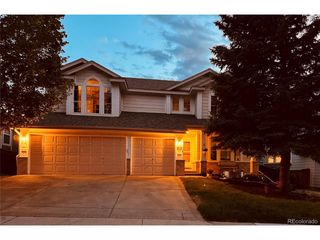
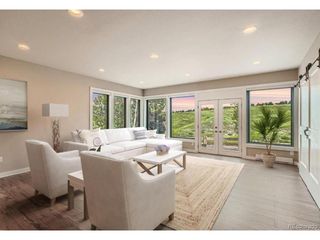
At 16685 West 86th Lane, the backyard does something most homes cannot: on the Fourth of July it looks out across the open space toward 30 to 40 firework shows from Longmont to Denver, several of them reflecting off nearby Stanley Lake. A composite deck takes in those same views of the open space and water every other night of the year, with a grassed yard below and a red maple anchoring the front. Inside, engineered flooring runs through a living room with soaring ceilings and a tray ceiling overhead. The kitchen is built for real use, with granite counters, an island with undermount sink, a five-burner cooktop, double convection oven, built-in microwave, tile backsplash, and both a butler's pantry and a pantry closet. An office, a half bath, a mudroom, and a laundry room with window, countertop, and included washer and dryer round out the main level. The primary suite is carpeted with tray ceilings, a five-piece bath, and a walk-in closet with attic access, while a second bedroom offers an en-suite full bath and linen closet. Downstairs, the walk-out finished basement adds a carpeted living room and reading nook, an oversized bedroom with ample closet space and a three-quarter en-suite bath, and a room currently used as a gym with a pull-up bar. A huge unfinished utility room leaves real room to grow, and one closet is wired with a single-phase 220-volt circuit for a high-powered computer workstation. The systems are dialed in: fiber optic internet, a passive radon mitigation system, and a garage finished with a custom heavy-duty shelf. Set in Arvada's Leyden Rock corridor near trails, open space, and the foothills, this is a home that pairs everyday function with a setting that earns its keep one summer night at a time. Between the views, the flexible lower level, and the upgrades already in place, it is ready for its next owner to settle in and make it their own for years to come.
- Listing Status:
- Pending
- Data Last Updated:
- July 26, 2026 at 9:21PM
- Listing Office:
- Fixed Rate Real Estate, LLC : 303-910-2552
- Listing Agent:
- Daniel Gurzhiev : 303-910-2552
- MLS ID:
- 3420808

- General: Eat-in KitchenCathedral Ceiling(s)Open FloorplanWalk-In Closet(s)Kitchen Island
- Appliances: DishwasherRefrigeratorWasherDryerDisposalFire Alarm
- Basement: FullPartially FinishedSlabWalk-Out Access
- A/C: Central Air
- Heating: Forced Air
- Fireplace: GasGas LogGreat RoomOne
- Eco/Green Feature: Windows
- General: Sprinkler System
- Other Structures: Deck
- Parking: Attached
- Roofing: Composition
- General: FrameBrickConcreteMoss RockOne
- HOA Amenities: ClubhousePoolPlaygroundParkTrashSnow Removal0.0Other
- Originating MLS: ires
- School District: Jefferson Dist R-1
- County: Jefferson
- Utilities: Natural Gas AvailableElectricity Available
- Water: City
- Sewer: Public Sewer
- Source: ires
- Exclusions: Sellers personal property.
This listing courtesy of Daniel Gurzhiev , Fixed Rate Real Estate, LLC
Monthly Payment
- Principal & Interest $
- Property Taxes $
- Home Insurance $
- VA Funding Fee $

 New - 1 day ago