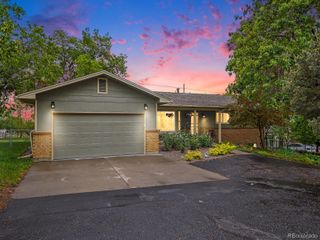
17018 W 92nd Place, Arvada, CO 80007
- 5 beds |
- 4 baths |
- 2,975 sqft
 Single-Family Home
  Built in 2026
  5,663sqft lot
 3 car garage
  $302/sqft
  Listed 2 days ago
Property Description
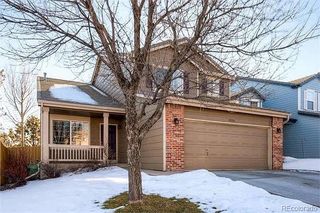
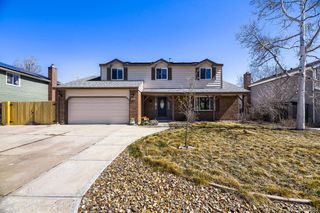
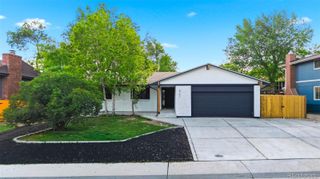
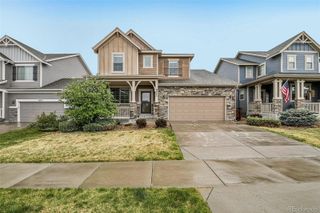
What's Special: Larger Backyard | Close to Park | North Facing Lot | Multi-Gen Suite. New Construction - July Completion! Built by America's Most Trusted Home Builder. Welcome to the Fairmont at 17018 W 92nd Drive in Trailstone City Collection! This thoughtfully designed two-story home with an unfinished basement offers a flexible layout for families of all sizes. The main floor features an open great room, dining area, and kitchen with center island, plus a private guest suite, powder room, and 3-car tandem garage. Upstairs, the primary suite boasts a luxurious bath and walk-in closet, joined by three additional bedrooms, a full bath, a loft, and dedicated laundry. The unfinished basement with rough-in plumbing provides excellent potential for future expansion. Discover Trailstone, a new home community on the edge of the Rocky Mountains in Arvada, CO. Just off Candelas Parkway and only 15 miles from Boulder, find room to roam in stunning single-family homes with spacious backyards in Arvada. You'll love the incredible views of Downtown Denver, the Rocky Mountains and Standley Lake. With incredible planned amenities including a community pool and pickleball courts, every day is an opportunity to explore a new path at Trailstone. Additional highlights include: Built-in appliance package and standing shower in guest bathroom. Photos are for representative purposes only. MLS#5298576
- Listing Status:
- Active
- Data Last Updated:
- May 30, 2026 at 1:20PM
- Listing Office:
- RE/MAX Professionals : 303-799-9898
- Listing Agent:
- Tom Ullrich : 303-910-8436
- MLS ID:
- 5298576

- General: Private YardRain GuttersSmart Irrigation
- Style: Urban Contemporary
- Other Structures: PatioCovered
- Parking: ConcreteDry WalledTandemParking spaces: 3
- Roofing: Composition
- General: TwoSlab
- HOA Amenities: Fitness CenterParkPoolTrail(s)Maintenance Grounds140.0Monthly
- Originating MLS: recolorado
- School District: Jefferson County R-1
- County: Jefferson
- Zoning: SECTION 23 TOWNSHIP 02 RANGE 70 SUBDIVISIONCD 1000135 SUBDIVISIONNAME TRAILSTONE FLG NO 1 BLOCK 011 LOT 0010 SIZE: 5637 VALUE: .129523733
- Utilities: Electricity ConnectedPhone Available
- Water: Public
- Sewer: Public Sewer
- Source: recolorado
- Ownership: Builder
- Exclusions: None
This listing courtesy of Tom Ullrich , RE/MAX Professionals
Monthly Payment
- Principal & Interest $
- Property Taxes $
- Home Insurance $
- VA Funding Fee $

 New - 8 hours ago