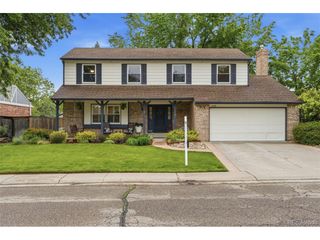
8191 Everett Way, Arvada, CO 80005
- 5 beds |
- 4 baths |
- 2,900 sqft
 Single-Family Home
  Built in 1972
  7,841sqft lot
 2 car garage
  $276/sqft
  Listed 3 days ago
Property Description
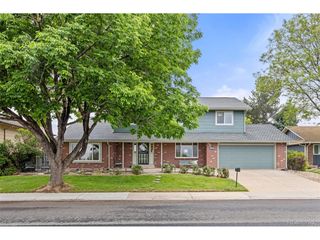
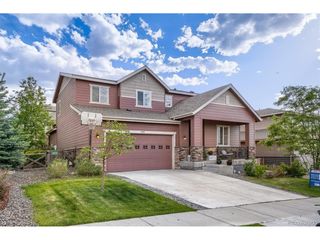
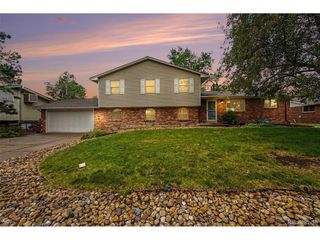
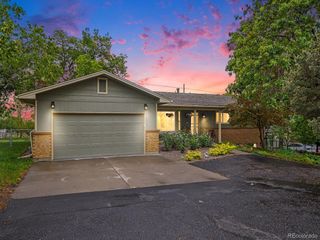
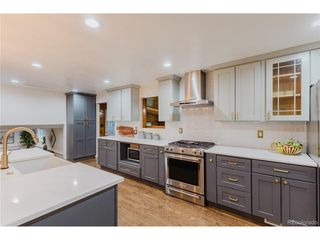
This beautiful brick ranch offers true main level living with a breathtaking open concept layout in the highly sought after Pomona Lakes neighborhood. Step inside to a light filled interior featuring vaulted ceilings and an ideal flow for both everyday living and entertaining. The stunning kitchen holds custom cabinetry, stainless steel appliances, and a comfortable dining area, all seamlessly connected to the main living space. Skylights throughout the great room and kitchen flood the home with natural light and really bring the interior to life. The main level features three bedrooms and two bathrooms, including a spacious primary suite, while the additional bedrooms provide flexibility for guests or home office. The finished basement significantly expands the living area with a large secondary family room, bar, two additional bedrooms one of which has an en-suite, and another bathroom perfect for guests, or multi generational living. Additional highlights include no HOA, a spacious attached two car garage, and an expansive driveway with ample room for an RV, boat, or additional vehicles. Located within walking distance to Weber Elementary and feeding into Jefferson County's top rated schools, the home also offers easy access to open space, miles of trails, and convenient commutes to both Denver and Boulder. A rare opportunity to own a gorgeous home in a refined neighborhood setting, functional floor plan, and endless serenity in one of Arvada's most desirable communities
- Listing Status:
- Active
- Data Last Updated:
- May 25, 2026 at 7:21AM
- Listing Office:
- Brokers Guild Homes : 561-809-7533
- Listing Agent:
- Mateo Gomez : 561-809-7533
- MLS ID:
- 1671295

- Parking: Attached
- Roofing: Composition
- General: FrameConcreteOne
- Originating MLS: ires
- School District: Jefferson Dist R-1
- County: Jefferson
- Sewer: Public Sewer
- Source: ires
- Exclusions: stagingmy sign
This listing courtesy of Mateo Gomez , Brokers Guild Homes
Monthly Payment
- Principal & Interest $
- Property Taxes $
- Home Insurance $
- VA Funding Fee $

 New - 1 day ago