10742 King Street, Westminster, CO 80031
- 5 beds |
- 4 baths |
- 2,848 sqft
 Single-Family Home
  Built in 1979
  7,841sqft lot
 2 car garage
  $246/sqft
  Listed 3 days ago
Property Description
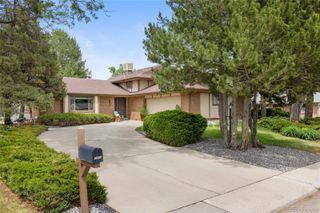
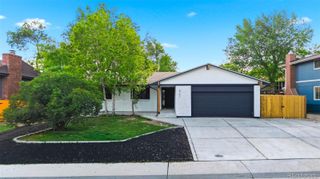
Nestled in an incredible location directly across from beautiful Windsor Park, this spacious 5-bedroom, 4-bath home offers stunning views of the Flatirons and Continental Divide along with thoughtful updates throughout. Step inside to discover all new interior paint, brand-new carpet, and newly refinished hardwood floors that create a fresh and inviting feel from the moment you enter. The vaulted great room features a striking brick fireplace and abundant natural light, creating the perfect gathering space. The updated eat-in kitchen includes granite countertops, new stainless-steel appliances, and easy flow into the formal dining room—ideal for both everyday living and entertaining. Upstairs, the newly remodeled primary bathroom offers double sinks and a beautifully refreshed design, creating a relaxing retreat. The finished basement provides exceptional flexibility with a mother-in-law setup complete with its own bedroom, bathroom, kitchen, and family room—perfect for guests, extended family, or multi-generational living. Outside, enjoy a lovely private yard filled with beautiful perennial gardens and mature landscaping. Living across from Windsor Park means easy access to community holiday events, volleyball games, soccer practice, and neighborhood gatherings right outside your door. This move-in ready home combines space, updates, views, and an unbeatable community setting all in one exceptional package. New furnace and A/C for true peace of mind. Bonus - no HOA!!!
- Listing Status:
- Active
- Data Last Updated:
- May 25, 2026 at 7:19AM
- Listing Office:
- Compass - Denver : 303-536-1786
- Listing Agent:
- Christine Miller : 303-520-6952
- MLS ID:
- 7121751

- General: GardenLighting
- Style: Traditional
- Other Structures: Front PorchPatioCovered
- Parking: Parking spaces: 2
- Roofing: Shingle
- Windows: Double Pane Windows
- General: Two
- Originating MLS: recolorado
- School District: Adams 12 5 Star Schl
- County: Adams
- Zoning: SUB:SUNSET AT WANDERING VIEW BLK:5 LOT:4R0034216
- Fencing: Partial
- Water: Public
- Sewer: Public Sewer
- Source: recolorado
- Ownership: Individual
- Exclusions: Sellers Personal Property
This listing courtesy of Christine Miller , Compass - Denver
Monthly Payment
- Principal & Interest $
- Property Taxes $
- Home Insurance $
- VA Funding Fee $

 New - 3 days ago