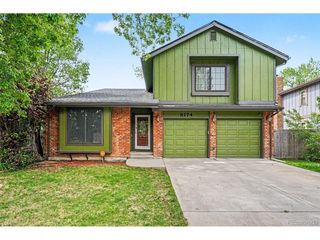
5125 W 109th Cir, Westminster, CO 80031
- 6 beds |
- 4 baths |
- 2,954 sqft
 Single-Family Home
  Built in 2016
  6,970sqft lot
 3 car garage
  $288/sqft
  Listed 3 days ago
Property Description
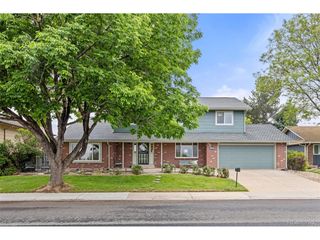
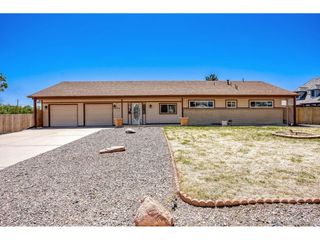
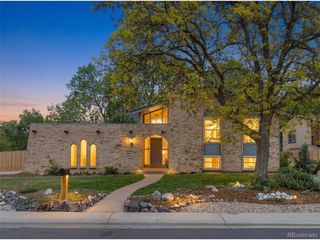
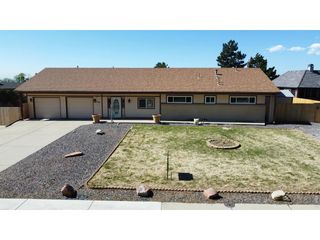
Welcome to 5125 W 109th Circle, a beautifully maintained home tucked into a quiet cul-de-sac in the heart of Westminster. This inviting residence offers the perfect blend of comfort, functionality, and Colorado charm. Step inside to discover a bright and open floor plan with abundant natural light, spacious living areas, and thoughtful updates throughout. The kitchen is designed for both everyday living and entertaining, featuring ample cabinetry, generous counter space, and a seamless flow into the dining and living areas. Upstairs, you'll find well-appointed bedrooms, including a relaxing primary suite with plenty of space to unwind. The additional bedrooms offer flexibility for guests, a home office, or hobbies. Outside, enjoy a private backyard ideal for summer barbecues, gardening, or simply taking in Colorado's beautiful weather. The property is located in the sought-after Legacy Ridge community, and is conveniently close to parks, trails, shopping, and dining. With easy access to major commuter routes, this home offers the best of suburban living with proximity to Denver and Boulder. Whether you're a first-time buyer or looking to upgrade, this Westminster gem is ready to welcome you home. Don't miss your opportunity to make this wonderful property yours! "Text hollycouture to 59559 for special financing or to schedule a private tour!"
- Listing Status:
- Active
- Data Last Updated:
- May 25, 2026 at 7:21AM
- Listing Office:
- eXp Realty, LLC : realestate@thecouturegroup.com,303-459-2162
- Listing Agent:
- Holly Couture : 303-459-2162
- MLS ID:
- 2172954

- General: Sprinkler SystemTandem Garage
- Style: Contemporary
- Other Structures: Patio
- Parking: Attached
- Roofing: Composition
- General: FrameBrickTwo
- HOA Amenities: ClubhousePoolPlaygroundParkTrail(s)TrashSnow Removal150.0Monthly
- Originating MLS: ires
- School District: Adams CO. Dist 12
- County: Adams
- View: Mountain(s)
- Fencing: Fenced
- Utilities: Electricity Available
- Water: Other
- Sewer: Other
- Source: ires
- Exclusions: TV & TV mountmounts for surround soundupstairs washer/dryerfreezer in garageseller's personal property and all staging items
This listing courtesy of Holly Couture , eXp Realty, LLC
Monthly Payment
- Principal & Interest $
- Property Taxes $
- Home Insurance $
- VA Funding Fee $

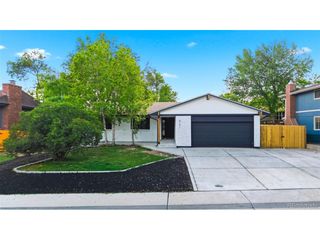
 New - 3 days ago