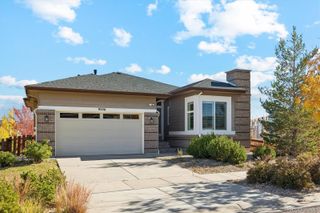
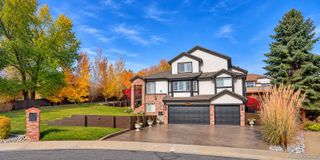
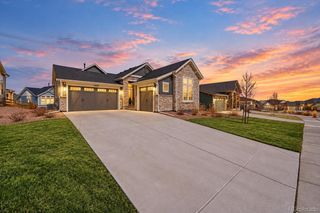
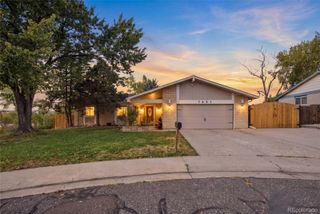
17027 W 92nd Drive, Arvada, CO 80007
- 5 beds |
- 4 baths |
- 2,975 sqft
 Single-Family Home
 Built in 2027
 4,792sqft lot
 3 car garage
 $318/sqft
 Listed 9 days ago
Property Description
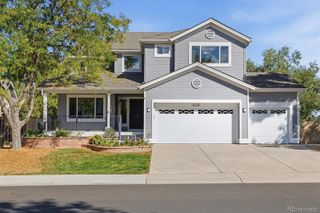
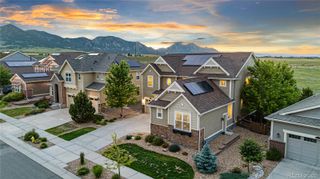
What's Special: Mountain View | 3-Car Tandem Garage | No Rear Neighbors. New Construction – February Completion! Built by America's Most Trusted Home Builder. Welcome to the Fairmount at 17027 W 92nd Drive in Trailstone City Collection! The open-concept main level seamlessly connects the kitchen, dining area, and great room, with access to a covered patio for outdoor living. The first-floor multi-gen suite features a private living area, bedroom, bath, and laundry, ideal for extended family or guests. Upstairs, the spacious primary suite is joined by three secondary bedrooms and a versatile loft. An unfinished basement and three-car tandem garage provide abundant storage and future possibilities. Discover Trailstone, a new home community in Arvada, CO, nestled near the Rocky Mountains. Located just off Candelas Parkway and 15 miles from Boulder, Trailstone offers spacious single-family homes, stunning views of Downtown Denver, Standley Lake, and the mountains, plus planned amenities including a pool and pickleball courts. Explore a new path every day at Trailstone. Additional Highlights Include: Shower in place of tub at multi-gen suite, undercounter beverage fridge, GE built-in appliance package, interior and exterior door at multi-gen suite, center-meet sliding door at great room, fireplace at great room, plumbing rough-in at basement, gas line at patio, additional sink at secondary bath, and landscaped rear yard. Photos are for representative purposes only. MLS#4634425
- Listing Status:
- Active
- Date Added:
- November 9, 2026
- Data Last Updated:
- November 19, 2026 at 2:08AM
- Listing Office:
- RE/MAX Professionals : RPALESE@CLASSICNHS.COM,303-799-9898
- Listing Agent:
- Tom Ullrich :
- Contact:
- RPALESE@CLASSICNHS.COM,303-799-9898
- MLS ID:
- 4634425

- General: Private YardRain GuttersSmart Irrigation
- Style: Mountain Contemporary
- Other Structures: Front PorchPatioCovered
- Parking: ConcreteTandem
- Roofing: Composition
- General: OtherStoneTwoSlab
- HOA Amenities: Fitness CenterParkPoolTrail(s)Maintenance Grounds140.0Monthly
- Originating MLS: REcolorado
- School District: Jefferson County R-1
- County: Jefferson
- Zoning: Res523782
- View: Mountain(s)
- Utilities: Electricity ConnectedPhone Available
- Water: Public
- Sewer: Public Sewer
- Source: REcolorado
This listing courtesy of Tom Ullrich , RE/MAX Professionals
Monthly Payment
- Principal & Interest $
- Property Taxes $
- Home Insurance $
- VA Funding Fee $