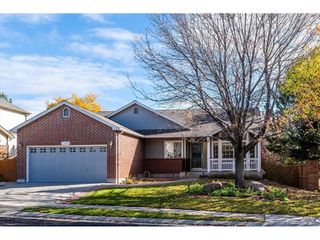
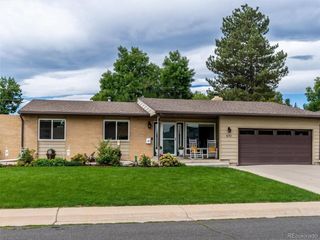
7431 Johnson St, Arvada, CO 80005
- 5 beds |
- 3 baths |
- 3,360 sqft
 Single-Family Home
 Built in 1973
 10,454sqft lot
 2 car garage
 $246/sqft
 Listed 27 days ago
Property Description
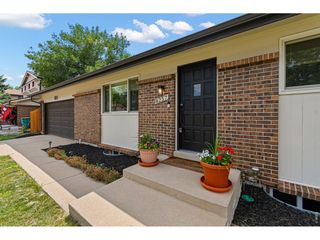
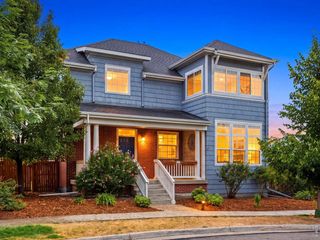
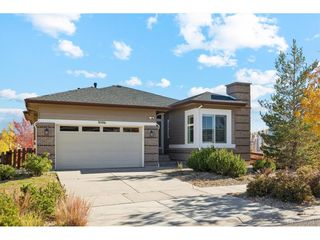
Welcome to 7431 Johnson Street in the established Club Crest neighborhood of Arvada. This spacious ranch-style home offers comfortable single-level living upstairs and a true entertainment basement downstairs. Step outside to mature trees, a green lawn, and a private backyard designed for Colorado living. The expansive concrete patio flows into a fire-pit gathering area with landscaping and plenty of room to host. Side-yard space easily accommodates an RV or trailer. Inside, the finished lower level is the standout. A built-in bar with wood cabinetry anchors the space, along with stone accent walls and polished concrete floors that transition into carpeted zones. It's a blank canvas for your vision, with plenty of room to bring your own pool table, sectional, and game-night setup. You'll also find a dedicated bedroom, laundry, and flexible space that works for guests, a home gym, or a second living area. The main level includes multiple bedrooms, updated bathrooms (including a tiled shower), a home office, and practical everyday flow. The attached 2-car garage and concrete driveway add convenience, while the overall size gives families or multi-generational buyers room to spread out without feeling oversized. The location checks the boxes: close to Warder Elementary, Pomona High School, and Lincoln Charter Academy, with easy access to parks, trails, shopping, and the broader Denver metro. This is a solid, move-in-ready home with outdoor space, a basement made for entertaining, and neighborhood stability. It photographs well and shows even better in person.
- Listing Status:
- Active
- Data Last Updated:
- November 19, 2026 at 3:22AM
- Listing Office:
- eXp Realty, LLC : 720-987-0162
- Listing Agent:
- Kris Caldwell : 720-987-0162
- Contact:
- 720-987-0162
- MLS ID:
- 3615539

- Other Structures: Patio
- Parking: Attached
- Roofing: Composition
- General: FrameBrickOne
- Originating MLS: ires
- School District: Jefferson Dist R-1
- County: Jefferson
- Fencing: FencedDog Run/Kennel
- Water: Public
- Sewer: Public Sewer
- Source: ires
- Exclusions: Sellers personal property
This listing courtesy of Kris Caldwell , eXp Realty, LLC
Monthly Payment
- Principal & Interest $
- Property Taxes $
- Home Insurance $
- VA Funding Fee $