17028 W 92nd Dr, Arvada, CO 80007
- 3 beds |
- 3 baths |
- 2,061 sqft
 Single-Family Home
  Built in 2026
  5,663sqft lot
 2 car garage
  $388/sqft
  Listed 3 months ago
Property Description
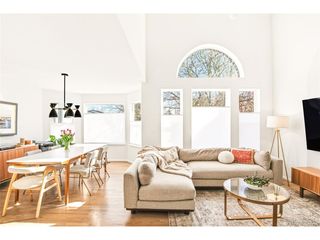
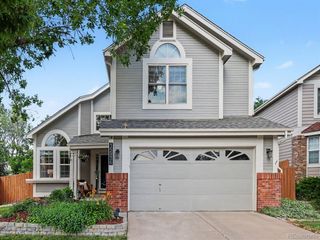
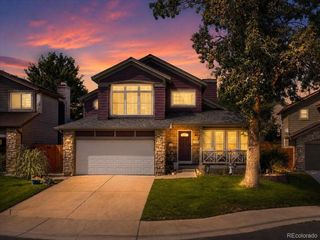
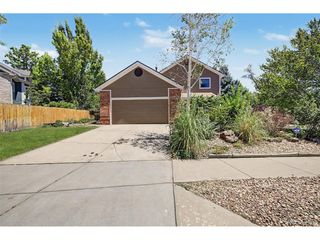
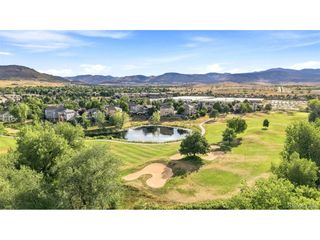
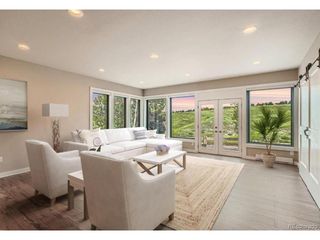
What's Special: Single Level Living | Close to Trails | North Facing Lot | Covered Patio | Fireplace. New Construction - August Completion! Built by America's Most Trusted Home Builder. Welcome to the Boulder at 17028 W 92nd Drive in Trailstone! This spacious single story home blends comfort and thoughtful design, beginning with two private secondary bedrooms and a full bathroom just off the inviting foyer. A versatile flex space offers room to work, relax, or gather, while the open kitchen shines with abundant cabinetry, a walk in pantry, and a generous island that connects effortlessly to the great room and dining area. Just off the main living space, the serene primary suite creates a quiet retreat to unwind at the end of the day. An unfinished basement provides endless opportunities to personalize and grow with your lifestyle. Discover Trailstone, a new home community on the edge of the Rocky Mountains in Arvada, CO. Just off Candelas Parkway and only 15 miles from Boulder, find room to roam in stunning single-family homes with spacious backyards in Arvada. You'll love the incredible views of Downtown Denver, the Rocky Mountains and Standley Lake. With incredible planned amenities including an outdoor pool and pickleball courts, every day is an opportunity to explore a new path at Trailstone. Additional Highlights Include: covered concrete patio, built-in appliance package, primary bath configuration 4 with large shower, and modern 42" fireplace at great room. Photos are for representative purposes only. MLS#8618147
- Listing Status:
- Active
- Data Last Updated:
- July 29, 2026 at 3:24AM
- Listing Office:
- RE/MAX Professionals : RPALESE@CLASSICNHS.COM,303-799-9898
- Listing Agent:
- Tom Ullrich : 303-910-8436
- MLS ID:
- 8618147

- General: Sprinkler System
- Style: Contemporary
- Other Structures: Patio
- Parking: Attached
- Roofing: Composition
- General: OtherOne
- HOA Amenities: PoolFitness CenterParkTrail(s)140.0Monthly
- Originating MLS: ires
- School District: Jefferson Dist R-1
- County: Jefferson
- Utilities: Natural Gas AvailableElectricity Available
- Water: City
- Sewer: Public Sewer
- Source: ires
- Exclusions: None
This listing courtesy of Tom Ullrich , RE/MAX Professionals
Monthly Payment
- Principal & Interest $
- Property Taxes $
- Home Insurance $
- VA Funding Fee $