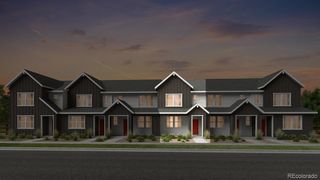
17213 W 91st Lane, Arvada, CO 80007
- 3 beds |
- 3 baths |
- 1,420 sqft
 Town Home
  Built in 2026
  —— sqft lot
  2 car garage
  $373/sqft
  Listed 4 days ago
Property Description
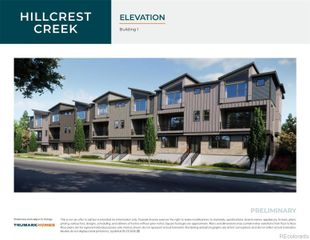
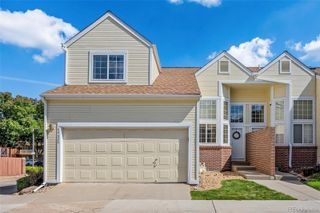
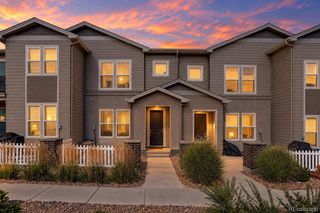
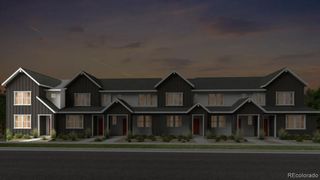
What's Special: Lake View | Gas Range | Large Kitchen Island. New Construction - November Completion! Built by America's Most Trusted Home Builder. Welcome to the Frontier at 17213 W 91st Lane in Trailstone Townhomes! The thoughtfully designed main level features an open-concept great room, dining area, and kitchen, creating a welcoming space for entertaining and everyday living. The kitchen is equipped with a spacious island, pantry, and gas range, offering both style and functionality. Upstairs, the private primary suite serves as a relaxing retreat with a generous walk-in closet and an en-suite bathroom featuring a dual sink vanity and walk-in shower. Two secondary bedrooms share a full bathroom, while the conveniently located upstairs laundry area helps simplify daily routines. Discover Trailstone, a new home community on the edge of the Rocky Mountains in Arvada, CO. Just off Candelas Parkway and only 15 miles from Boulder, find room to roam in stunning single-family homes with spacious backyards in Arvada. You'll love the incredible views of Downtown Denver, the Rocky Mountains and Standley Lake. With incredible planned amenities including a community pool and pickleball courts, every day is an opportunity to explore a new path at Trailstone. Additional Highlights Include: raised vanity in the secondary bath. Photos are for representative purposes only. MLS#9929214
- Listing Status:
- Active
- Date Added:
- October 1, 2026
- Data Last Updated:
- October 5, 2026 at 5:09AM
- Listing Office:
- RE/MAX Professionals : RPALESE@CLASSICNHS.COM,303-799-9898
- Listing Agent:
- Tom Ullrich :
- Contact:
- RPALESE@CLASSICNHS.COM,303-799-9898
- MLS ID:
- 9929214

- General: Rain Gutters
- Style: Contemporary
- Other Structures: Front PorchCovered
- Parking: ConcreteLighted
- Roofing: Composition
- General: FrameTwoSlab
- HOA Amenities: Fitness CenterParkPoolTrail(s)Maintenance Grounds203.0Monthly
- Originating MLS: REcolorado
- School District: Jefferson County R-1
- County: Jefferson
- Zoning: RES524106
- View: Water
- Utilities: Electricity ConnectedPhone Available
- Water: Public
- Sewer: Public Sewer
- Source: REcolorado
This listing courtesy of Tom Ullrich , RE/MAX Professionals
Monthly Payment
- Principal & Interest $
- Property Taxes $
- Home Insurance $
- VA Funding Fee $