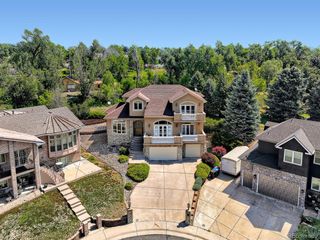
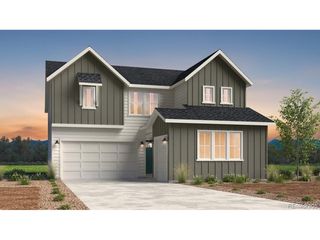
17857 W 95th Ave, Arvada, CO 80007
- 5 beds |
- 4 baths |
- 4,512 sqft
 Single-Family Home
  Built in 2020
  0.26acre lot
 3 car garage
  $262/sqft
  Listed 6 days ago
Property Description
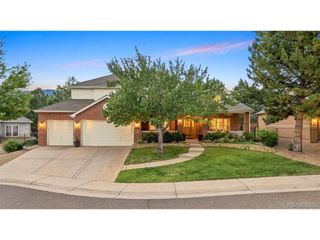
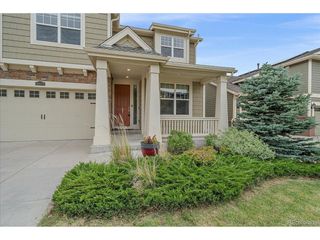
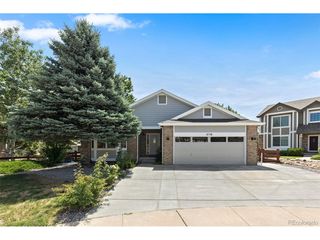
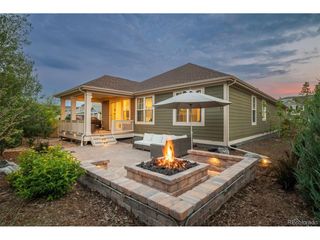
Perfectly positioned on an exceptional quarter-acre lot in the Candelas community, this beautifully appointed ranch-style home offers the perfect balance of refined luxury, thoughtful design, effortless indoor-outdoor living and provides a private setting with room to relax, entertain, and enjoy Colorado's breathtaking lifestyle. Designed with both everyday comfort and elegant entertaining in mind, this thoughtfully crafted floor plan features five spacious bedrooms, one of which easily functions as a private executive office, library, or guest suite, and three and a half beautifully finished bathrooms including a luxurious spa-inspired bath featuring a custom steam shower, creating the ultimate retreat for relaxation. The open-concept main level showcases generous living spaces filled with natural light, seamlessly connecting the kitchen, dining, and great room while offering picturesque views of the surrounding landscape. High-end finishes and timeless design create an atmosphere that is both sophisticated and welcoming. The walk-out lower level transforms into the ultimate entertainment destination. An expansive recreation room offers endless possibilities for hosting game nights, movie marathons, or watching the big game, while a dedicated space accommodates a full-size pool table. The impressive custom bar serves as the centerpiece of the lower level, creating the perfect gathering place for family and friends. Outside, the oversized quarter-acre lot provides ample space for outdoor living with endless opportunities to create your own backyard oasis. Whether enjoying peaceful mornings, hosting gatherings, or taking in Colorado's spectacular sunsets, this outdoor setting is truly extraordinary. Located within the award-winning Candelas community, residents enjoy miles of scenic trails, resort-style pools, fitness facilities, and convenient access to shopping, dining, and top-rated schools. This home delivers the Colorado lifestyle you have been waiting for.
- Listing Status:
- Pending
- Data Last Updated:
- July 28, 2026 at 11:23PM
- Listing Office:
- Corken + Company Real Estate Group, LLC : rachel@corken.co,720-434-4319
- Listing Agent:
- Rachel Sartin : 720-434-4319
- MLS ID:
- 6280819

- General: Eat-in KitchenCathedral Ceiling(s)Open FloorplanPantryWalk-In Closet(s)Wet BarKitchen Island
- Appliances: Double OvenDishwasherRefrigeratorWasherDryerMicrowaveDisposal
- Basement: FullPartially Finished
- A/C: Central Air
- Heating: Forced Air
- Fireplace: Two or MoreFamily RoomBasement
- Disability Feature: Level Lot
- General: Sprinkler SystemBalcony
- Style: In-Law AreaContemporary
- Other Structures: DeckPatio
- Parking: Attached
- Roofing: Fiberglass
- Windows: Window Coverings
- General: FrameVinyl SidingOne
- HOA Amenities: PoolPlaygroundFitness CenterParkTrail(s)42.5Quarterly
- Originating MLS: ires
- School District: Jefferson Dist R-1
- County: Jefferson
- Fencing: Fenced
- Utilities: Natural Gas AvailableElectricity AvailableCable Available
- Water: City
- Sewer: Public Sewer
- Source: ires
- Exclusions: Sellers personal property and staging items
This listing courtesy of Rachel Sartin , Corken + Company Real Estate Group, LLC
Monthly Payment
- Principal & Interest $
- Property Taxes $
- Home Insurance $
- VA Funding Fee $