6118 Salvia Ct, Golden, CO 80403
- 5 beds |
- 4 baths |
- 4,162 sqft
 Single-Family Home
  Built in 2003
  8,276sqft lot
 2 car garage
  $264/sqft
  Listed 11 days ago
Property Description
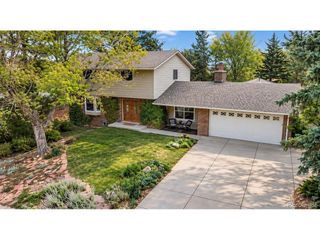
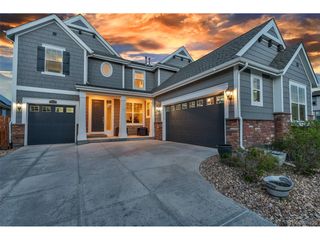
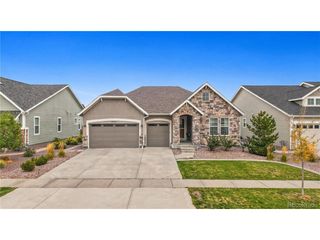
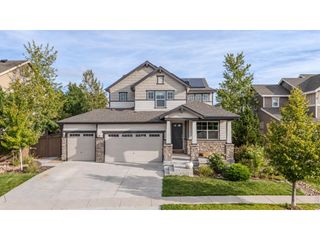
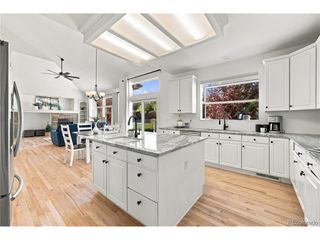
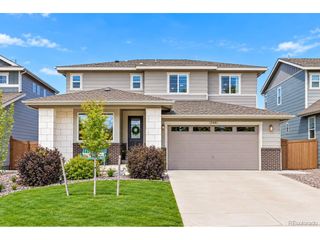
Welcome to the crown jewel of the desirable Sunrise Ridge neighborhood! Tucked away on a quiet cul-de-sac, this showcase residence has been completely transformed from top to bottom with brand-new, ultra-luxurious finishes, setting a new standard as the absolute finest home in the community. A soaring front entryway welcomes you into a light-filled living room framed by dramatic vaulted ceilings, elegant bay windows, and gleaming, brand-new custom tile flooring. The continuous layout flows into a gourmet chef's kitchen featuring pristine quartz countertops, a massive waterfall-style island with breakfast bar seating, high-end stainless steel appliances, and brilliant designer lighting. Just beyond, the open family room centers around a cozy fireplace with direct access to the back patio for seamless indoor-outdoor entertaining. Main-floor living reaches new heights in the primary suite, a serene, sunlit sanctuary with vaulted ceilings, a custom walk-in closet, and a stunning 5-piece en-suite bath complete with a deep soaking tub and premium modern fixtures. Two additional main-level bedrooms share a impeccably updated, spa-inspired full bath. Downstairs, the sprawling finished basement is an entertainer's dream. An expansive media and bonus hall is anchored by a high-end wet bar area built for unforgettable hosting. This lower level expands your living potential with three additional bedrooms. including a private en-suite suite, and another lavish 3/4 bath. Outside, enjoy a private, fully fenced backyard, an attached 2-car garage, and world-class access to neighborhood trails, parks, and North Table Mountain. all with effortless access to Golden, Olde Town Arvada, and Downtown Denver.
- Listing Status:
- Active
- Data Last Updated:
- October 5, 2026 at 3:21AM
- Listing Office:
- Redfin Corporation : corey.keach@redfin.com,303-818-5637
- Listing Agent:
- The Keach Group : 303-818-5637
- Contact:
- corey.keach@redfin.com,303-818-5637
- MLS ID:
- 7175417

- General: Sprinkler System
- Style: Contemporary
- Other Structures: DeckPatio
- Parking: Attached
- Roofing: Composition
- General: FrameBrickWood SidingOne
- HOA Amenities: Trash87.0Monthly
- Originating MLS: ires
- School District: Jefferson Dist R-1
- County: Jefferson
- View: City
- Fencing: Fenced
- Utilities: Electricity AvailableCable Available
- Water: Public
- Sewer: Public Sewer
- Source: ires
- Exclusions: Seller's personal property
This listing courtesy of The Keach Group , Redfin Corporation
Monthly Payment
- Principal & Interest $
- Property Taxes $
- Home Insurance $
- VA Funding Fee $

 New - 3 days ago